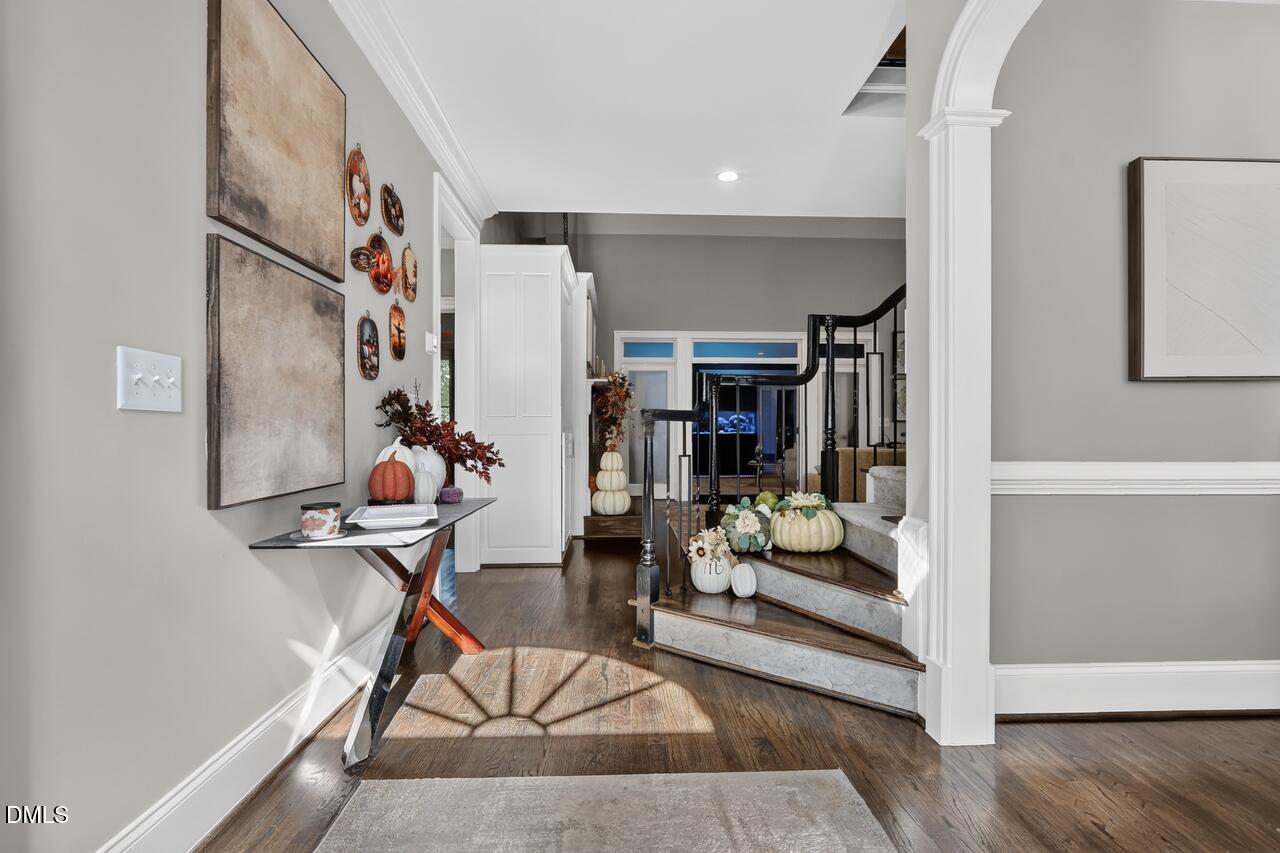
Property photo 1
Property photo 2
Property photo 3
Property photo 4
Property photo 5
5 Beds
4 Baths
3,979 sqft

$925,000

3531 Thorndike Drive, Wake Forest NC, 27587

Price per sqft$232.47
Built in2006
Property size3,979 sqft
Property typeResidential
Listing courtesy of Compass -- Raleigh

Overview

Coming soon

Listed Oct 14, 2026

Updated 40h ago

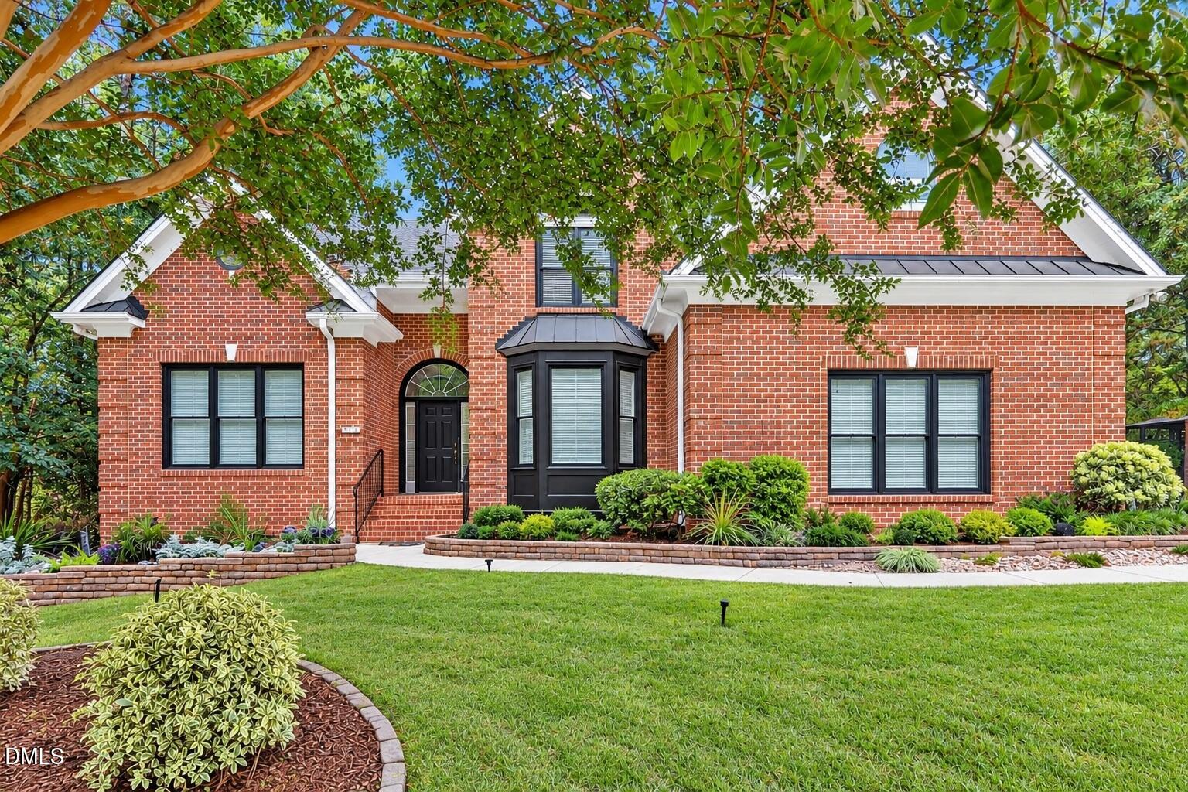
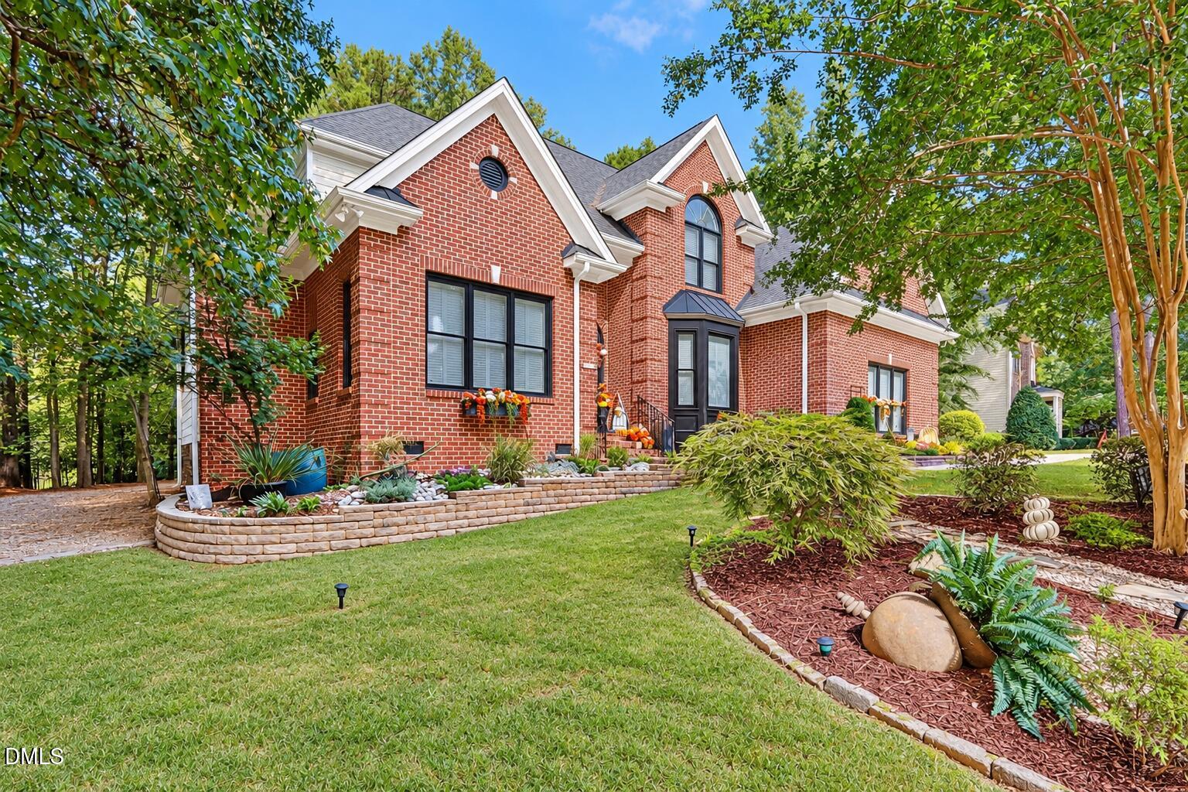
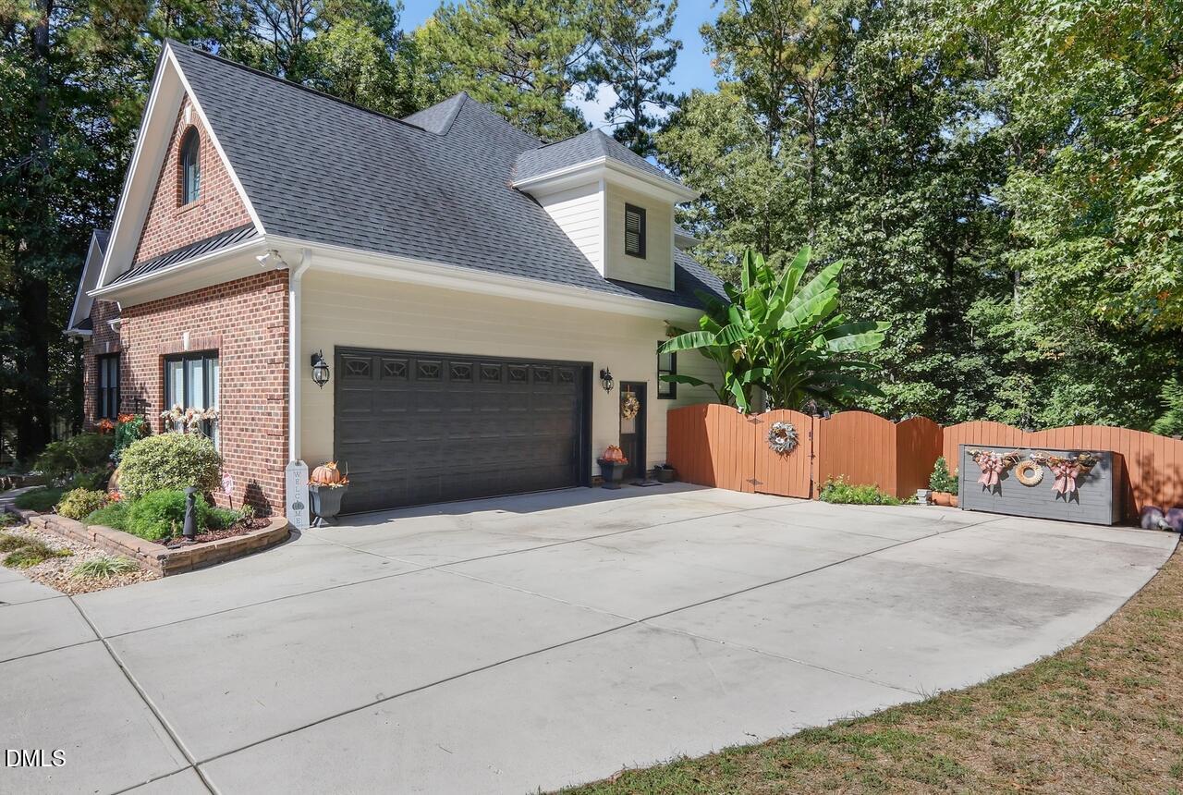
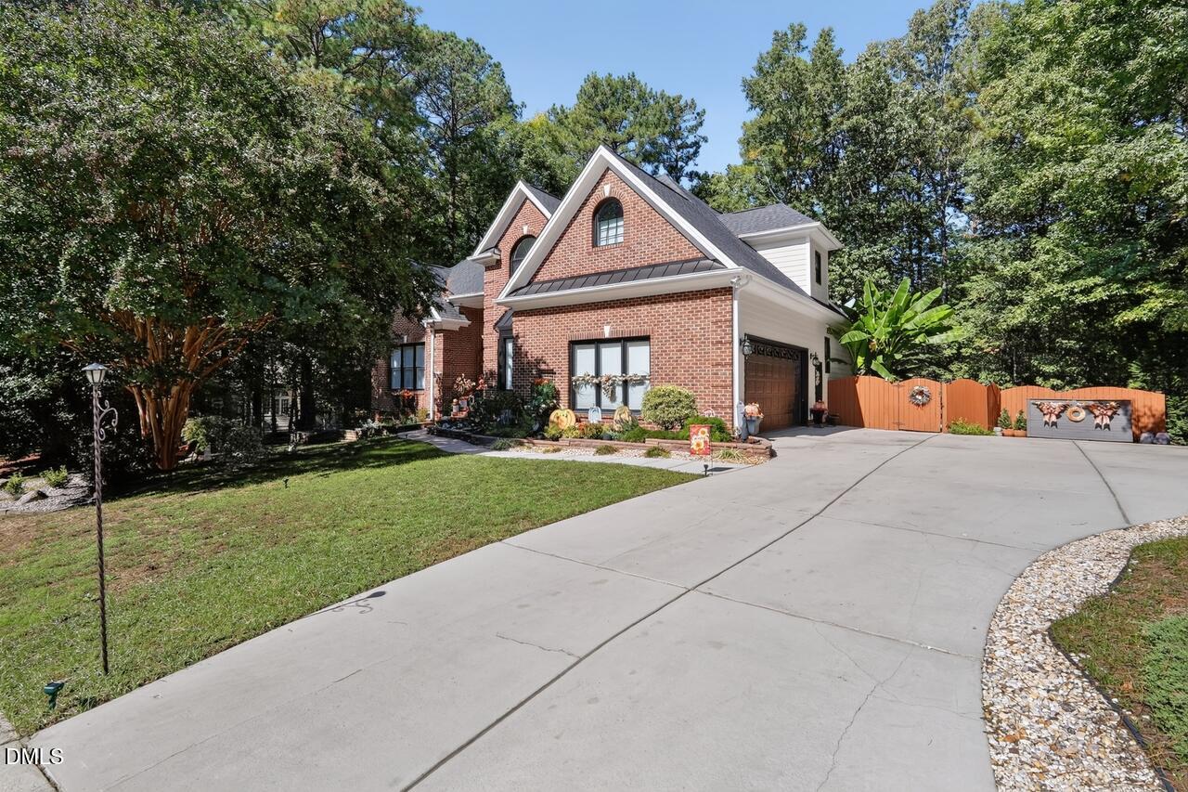
Welcome to 3531 Thorndike, a custom-built home where thoughtful updates, flexible living spaces and an unforgettable backyard retreat come together on more than half an acre in Wake Forest. With 5 bedrooms, 3.5 baths and an incredible first-floor layout, this home offers space to spread out while still feeling warm and inviting. The main level features a spacious primary suite with a beautifully renovated bath, a dedicated home office, sunroom and an additional contractor-completed spa retreat/flex space (addition was not permitted). At the heart of the home is the completely renovated kitchen, updated in 2022 with new cabinetry, granite countertops, new appliances, wine bar and a show-stopping pantry designed for serious storage and organization. Hardwood floors have been refinished, lighting and ceiling fans have been updated throughout, and newer interior paint and carpet make this home truly move-in ready. Upstairs, three additional bedrooms offer plenty of room for family and guests, including cleverly finished attic spaces off two of the bedrooms that make fantastic hangouts, gaming rooms or tucked-away retreats. The oversized bonus/movie room takes entertaining to another level with its own bar. Then there is the backyard. More private retreat than traditional yard, this fully fenced outdoor space was designed for relaxing and entertaining. Extensive hardscaping and landscape lighting surround a pond with waterfall, fountains, multiple fire pit areas, a stamped concrete patio and covered deck, creating a peaceful setting that feels worlds away. A 12x12 outbuilding adds even more functionality, and the property extends approximately 80 feet beyond the rear fence line. Major updates include a 2017 roof, upstairs heat pump in 2019, renovated kitchen in 2022, completely renovated primary bath in 2024, new electric water heater in 2025, new carpet in the primary suite and upstairs in 2025, and a freshly painted exterior in 2025. Washer, dryer and refrigerator convey, along with the pond equipment, fountains and fire pits. Custom, updated and anything but ordinary, 3531 Thorndike is a home designed to be lived in, enjoyed and remembered.

$6,154/mo

Est. mortgage payment based on a $925,000 home price.

All estimates are provided by Luxury Presence for informational purposes only. Actual amounts may vary.

Additional information

MLS® ID
10198285

Interior Features

Bedrooms
5
Bathrooms
4
Fireplace
Yes
Cooling
Yes
Heating
Yes
Basement
No

Exterior Features

Lot Size
0.53 Acres

Other Property Details

Association Fee Frequency
Monthly
Garage
Yes
55+/Senior Community
No
MLS provider logo

Listed by Jenne Kendziora, , Compass -- Raleigh

Listings marked with a Doorify MLS icon are provided courtesy of the Doorify MLS, of North Carolina, Internet Data Exchange Database. Brokers make an effort to deliver accurate information, but buyers should independently verify any information on which they will rely in a transaction. The listing broker shall not be responsible for any typographical errors, misinformation, or misprints, and they shall be held totally harmless from any damages arising from reliance upon this data. This data is provided exclusively for consumers’ personal, non-commercial use.

©2026 Doorify MLS of North Carolina. All rights reserved.

Data last updated 11:21 PM UTC, 10/15/2026

Powered by Luxury Presence
