Property photo 1
Property photo 2
Property photo 3
Property photo 4
Property photo 5
4 Beds
4 Baths
3,899 sqft

$1,300,000

8229 Harmony Meadow Way, Youngsville NC, 27596

Price per sqft$333.42
Built in2026
Property size3,899 sqft
Property typeResidential
Listing courtesy of Coldwell Banker HPW

Overview

Active

Listed Oct 16, 2026

Updated 7h ago

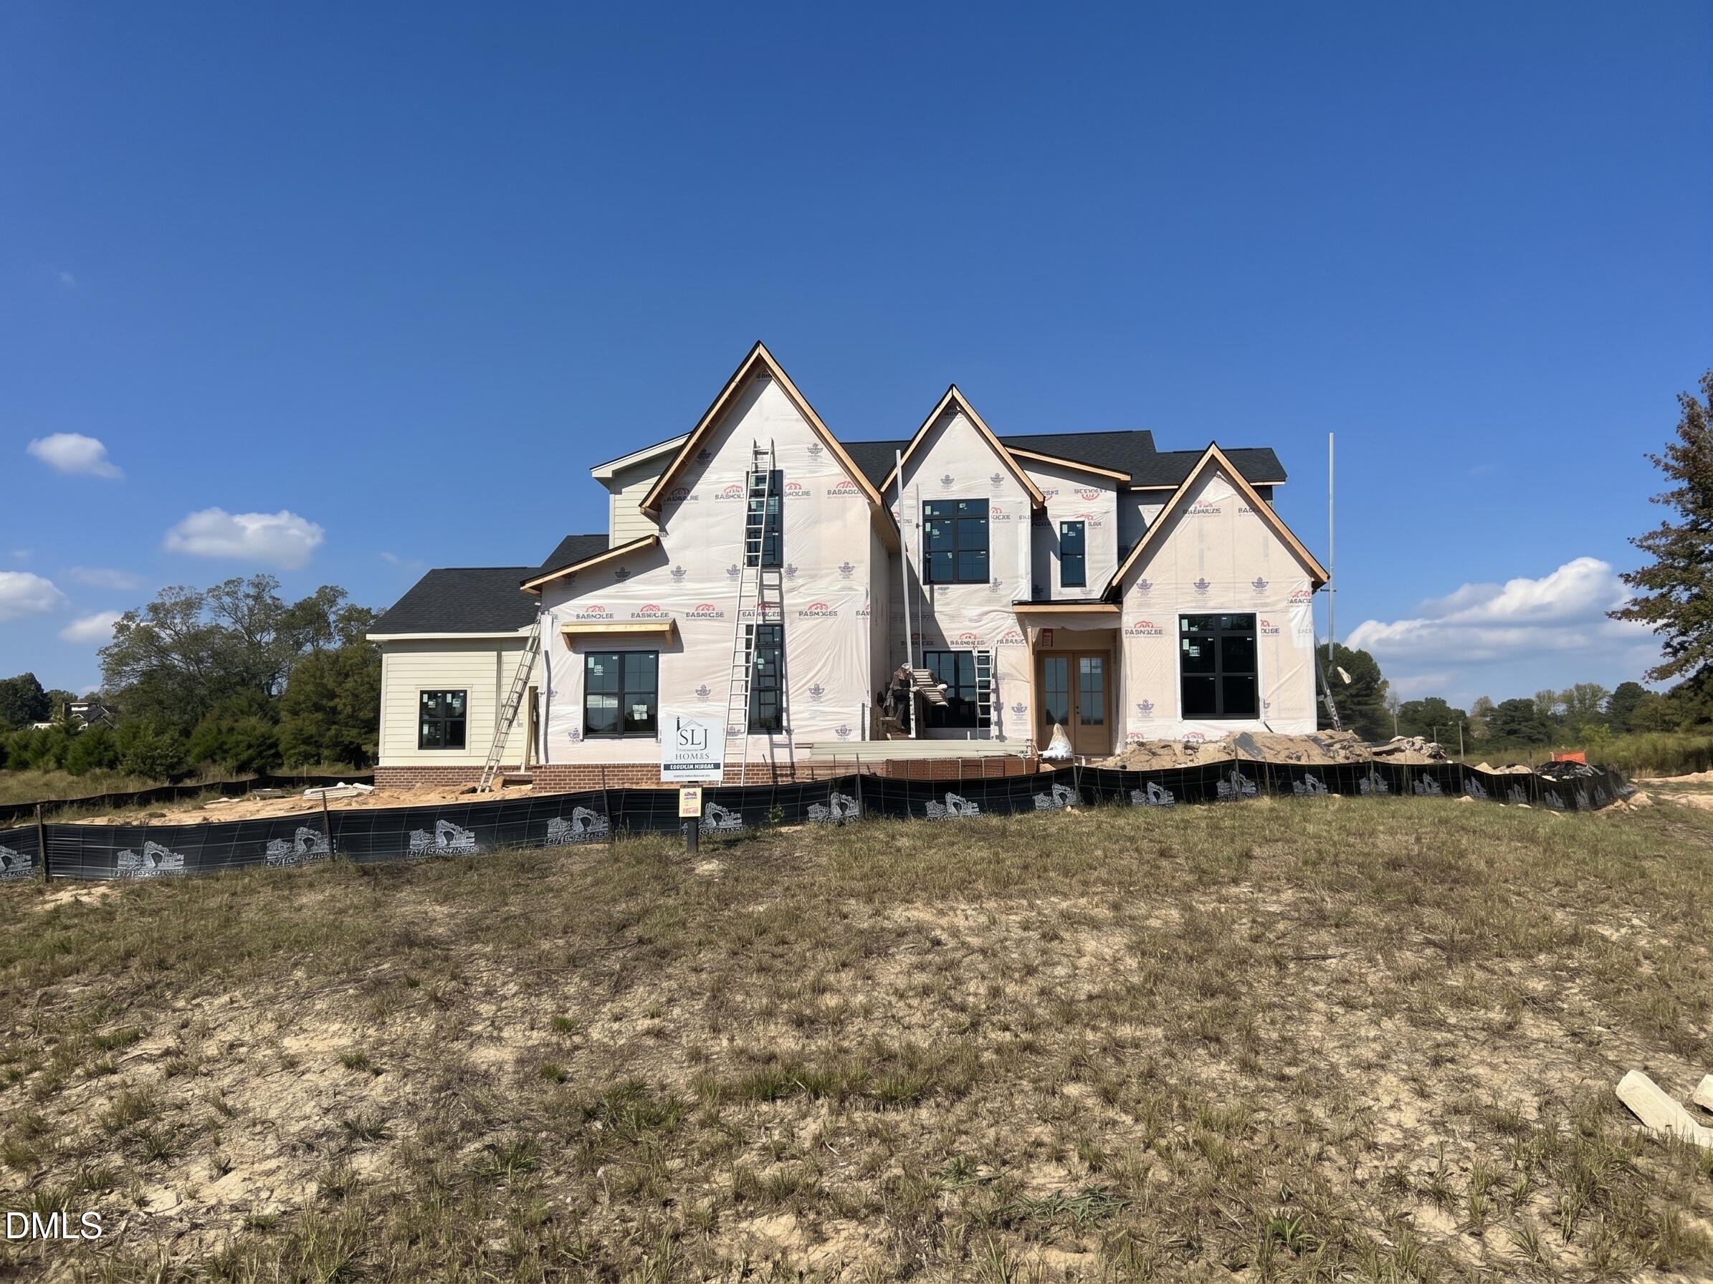
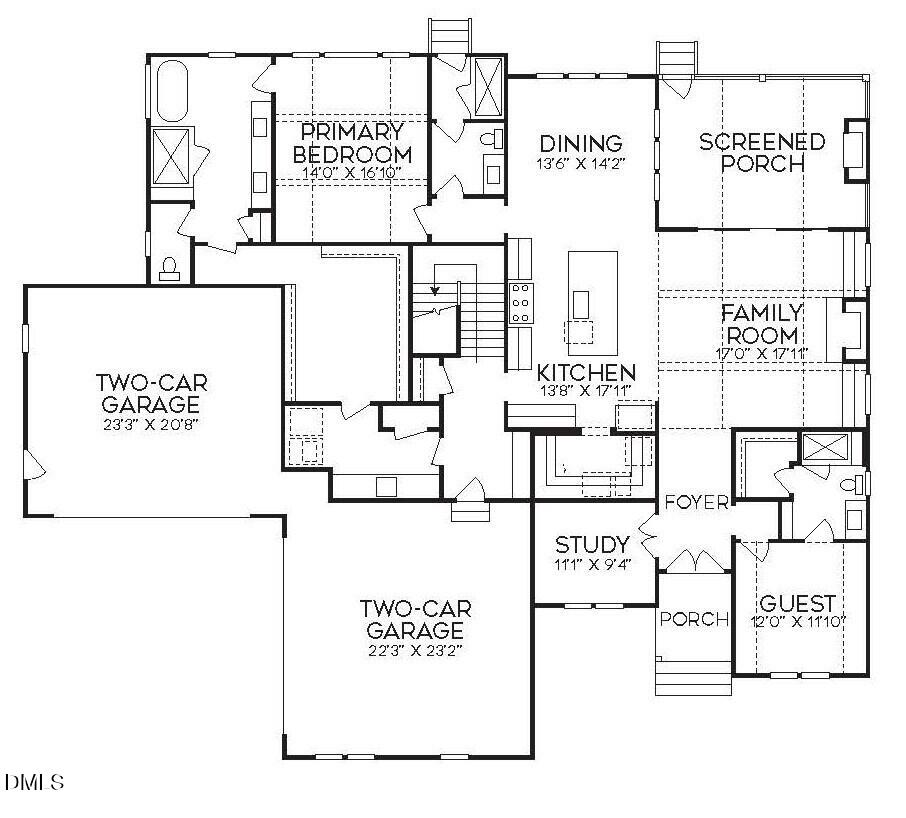
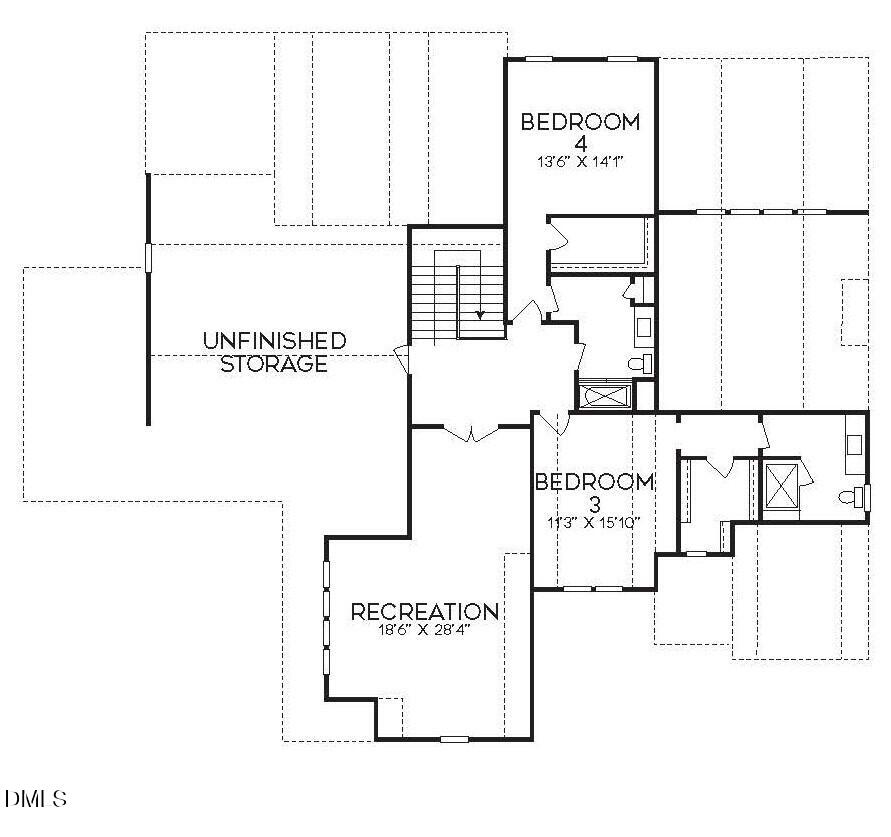
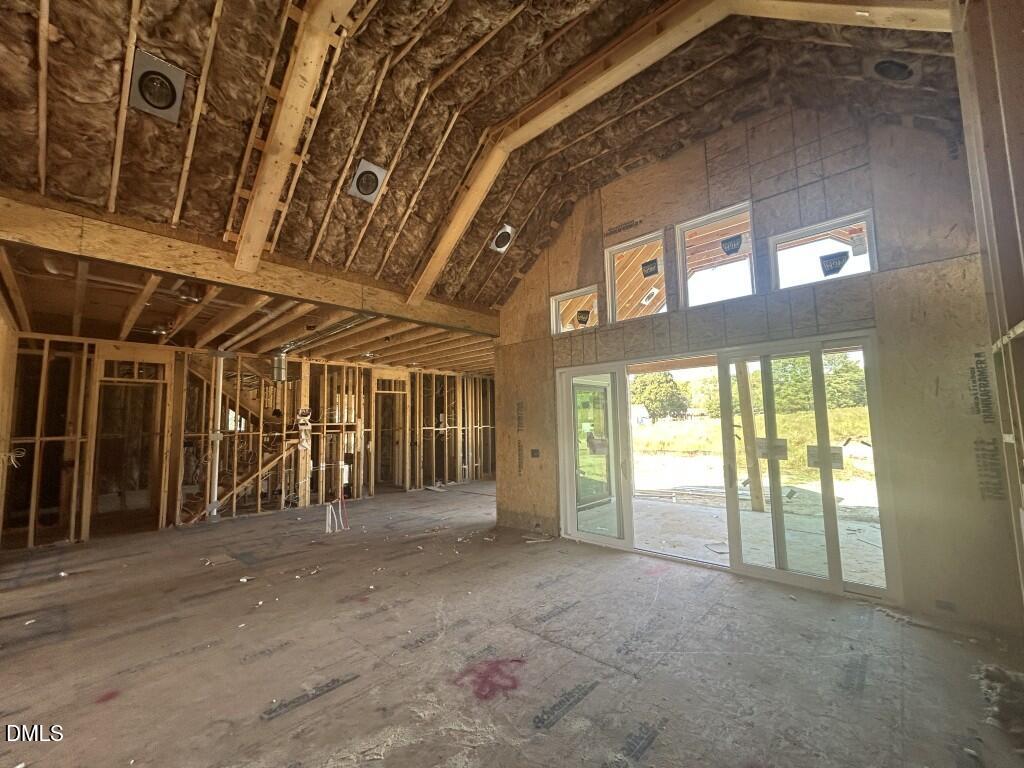
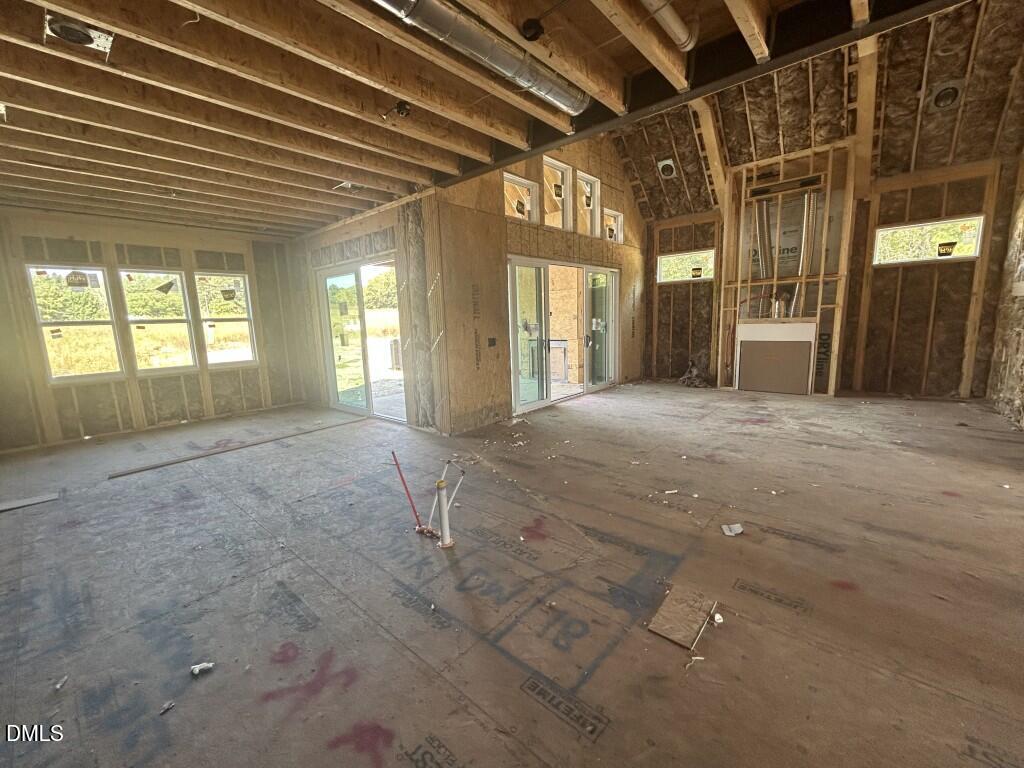
The Winterfell by SLJ Builders — stunning custom build offering modern design and refined architecture. Situated on a sprawling 1.94-acre, ultimate pool-ready homesite. Offering 3,899 square feet of meticulously crafted living space, this 4-bedroom, 5-bathroom home blends main-level luxury living with a first-floor primary suite, dedicated study, private guest suite, and pool bath. The chef-inspired kitchen features an oversized island with barstool seating, quartz countertops, custom ceiling-height cabinetry, gourmet professional-grade appliances including a gas range and double ovens, and a hidden scullery with an additional microwave and dishwasher — all opening to a sunlit dining area framed with broad windows. The vaulted primary suite designed as a private sanctuary, features a spa-inspired bath with a dual quartz vanity, a luxurious zero-entry tile shower with bench seating, a freestanding tub, and a massive walk-in closet with direct laundry access. The expansive family room features an open-concept flow with a vaulted ceiling with exposed beams, a tile to ceiling surround fireplace with flanking built-in cabinetry with display shelving, and dramatic sliding glass doors with transoms opening to the rear screened porch with its own fireplace overlooking the backyard and future pool. Upstairs, a versatile recreation room with french doors, two generous secondary en-suites, and tons of unfinished storage space. Complete with a rare and highly desirable four-car garage — ideal for workshop space, boat storage, or golf carts.

$8,649/mo

Est. mortgage payment based on a $1,300,000 home price.

All estimates are provided by Luxury Presence for informational purposes only. Actual amounts may vary.

Additional information

MLS® ID
10198855

Interior Features

Bedrooms
4
Bathrooms
4
Fireplace
Yes
Cooling
Yes
Heating
Yes
Basement
No

Exterior Features

Lot Size
1.94 Acres

Other Property Details

Association Fee Frequency
Bi-Annually
Garage
Yes
New Construction
Yes
55+/Senior Community
No
MLS provider logo

Listed by Jim Allen, , Coldwell Banker HPW

Listings marked with a Doorify MLS icon are provided courtesy of the Doorify MLS, of North Carolina, Internet Data Exchange Database. Brokers make an effort to deliver accurate information, but buyers should independently verify any information on which they will rely in a transaction. The listing broker shall not be responsible for any typographical errors, misinformation, or misprints, and they shall be held totally harmless from any damages arising from reliance upon this data. This data is provided exclusively for consumers’ personal, non-commercial use.

©2026 Doorify MLS of North Carolina. All rights reserved.

Data last updated 6:31 PM UTC, 10/16/2026

Powered by Luxury Presence
