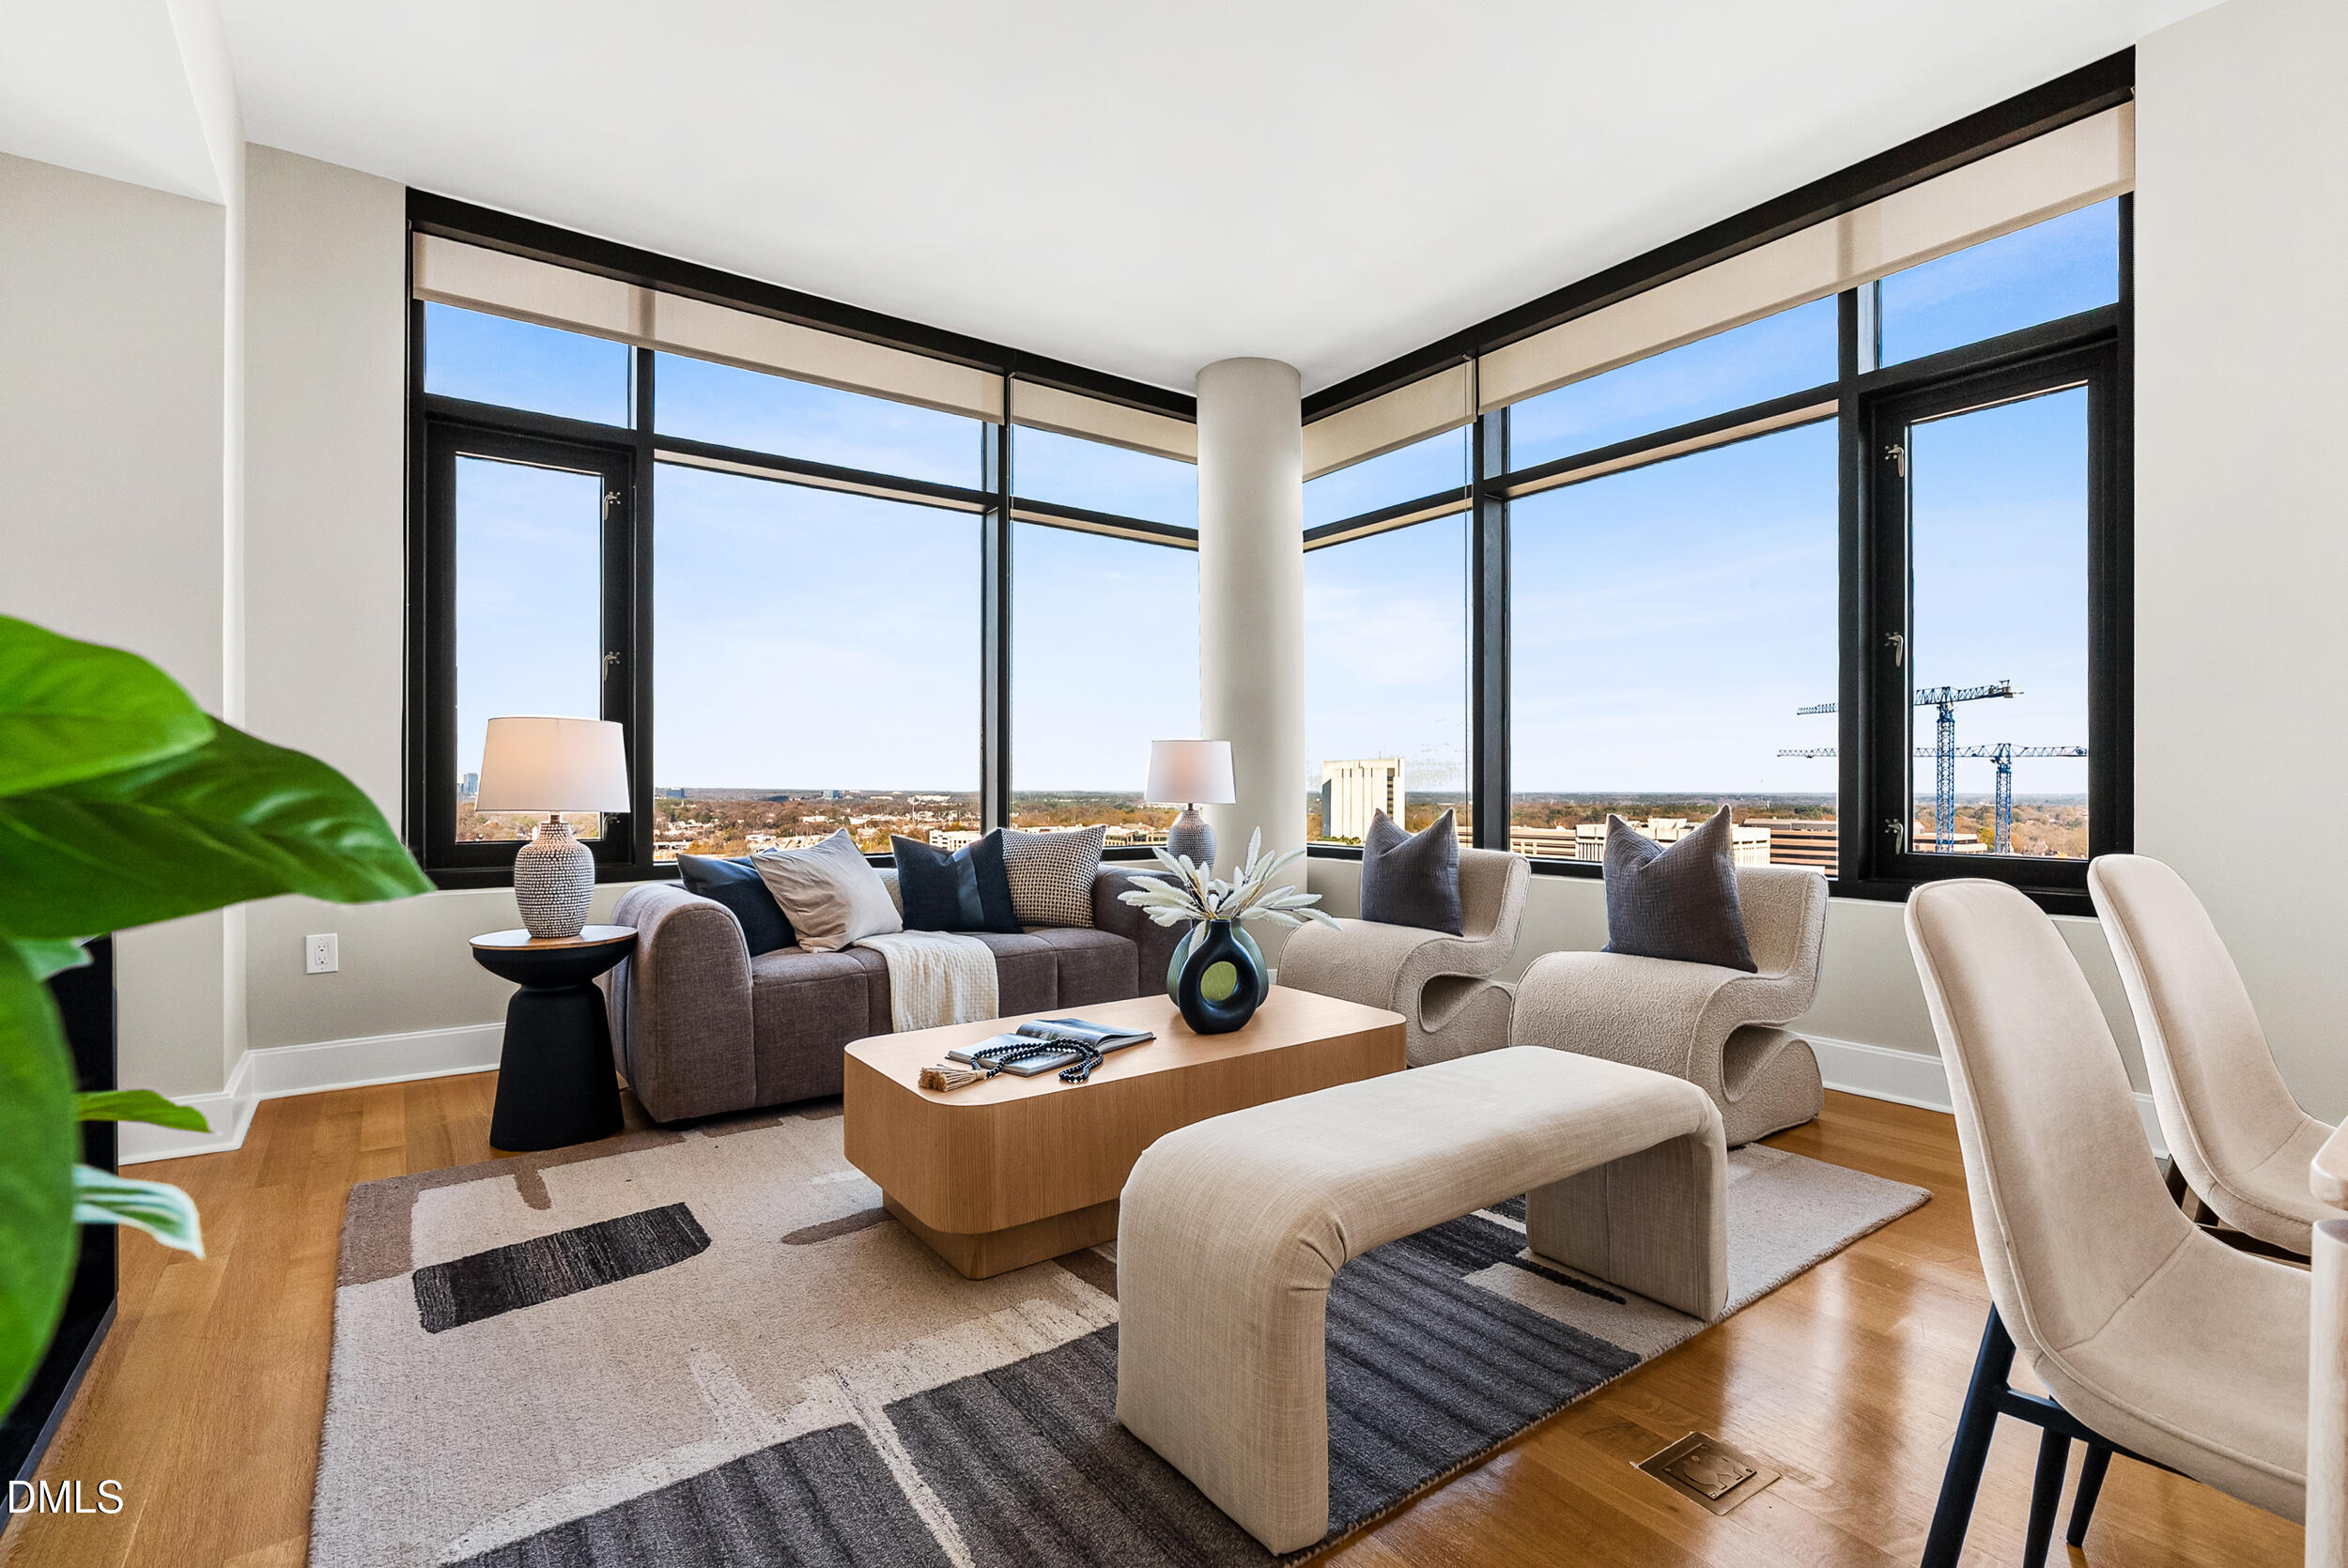
$650,000
Check out our tour of this property.
| Total Bedrooms | 2 |
|---|---|
| Total Bathrooms | 3 |
| Full Bathrooms | 2 |
| Half Bathrooms | 1 |
| Laundry Room | Laundry Closet |
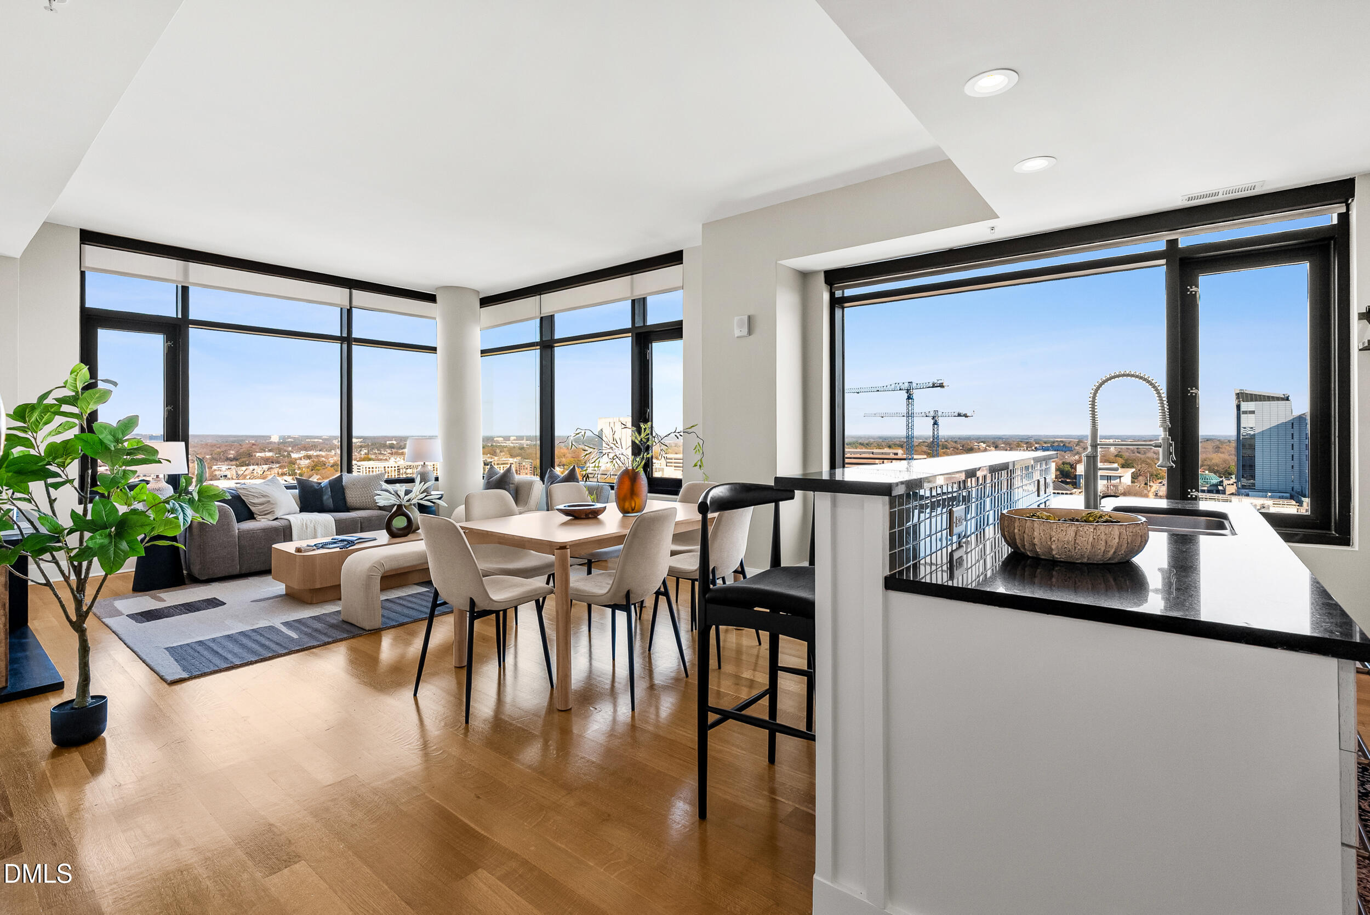
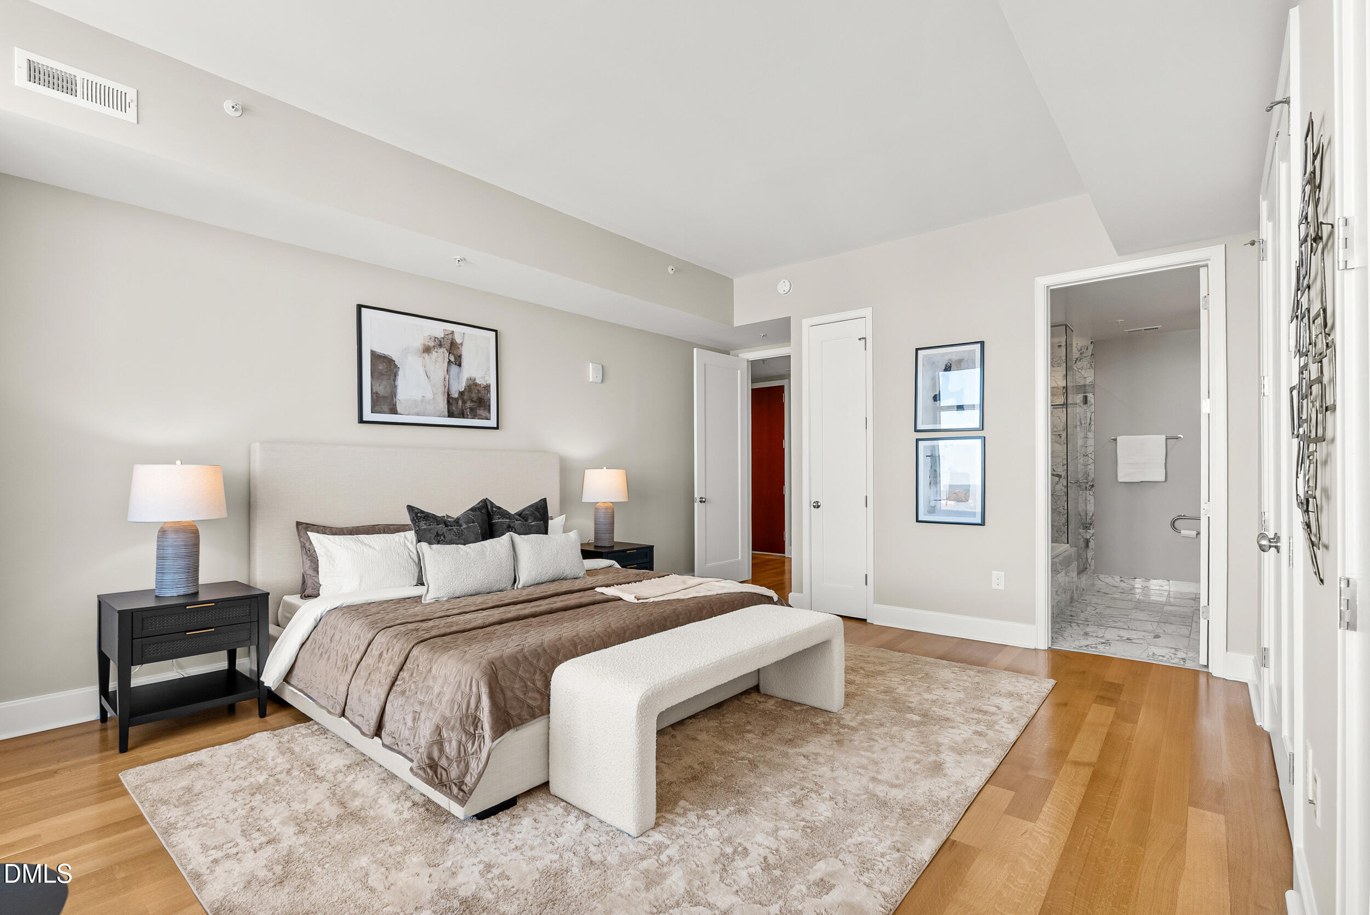
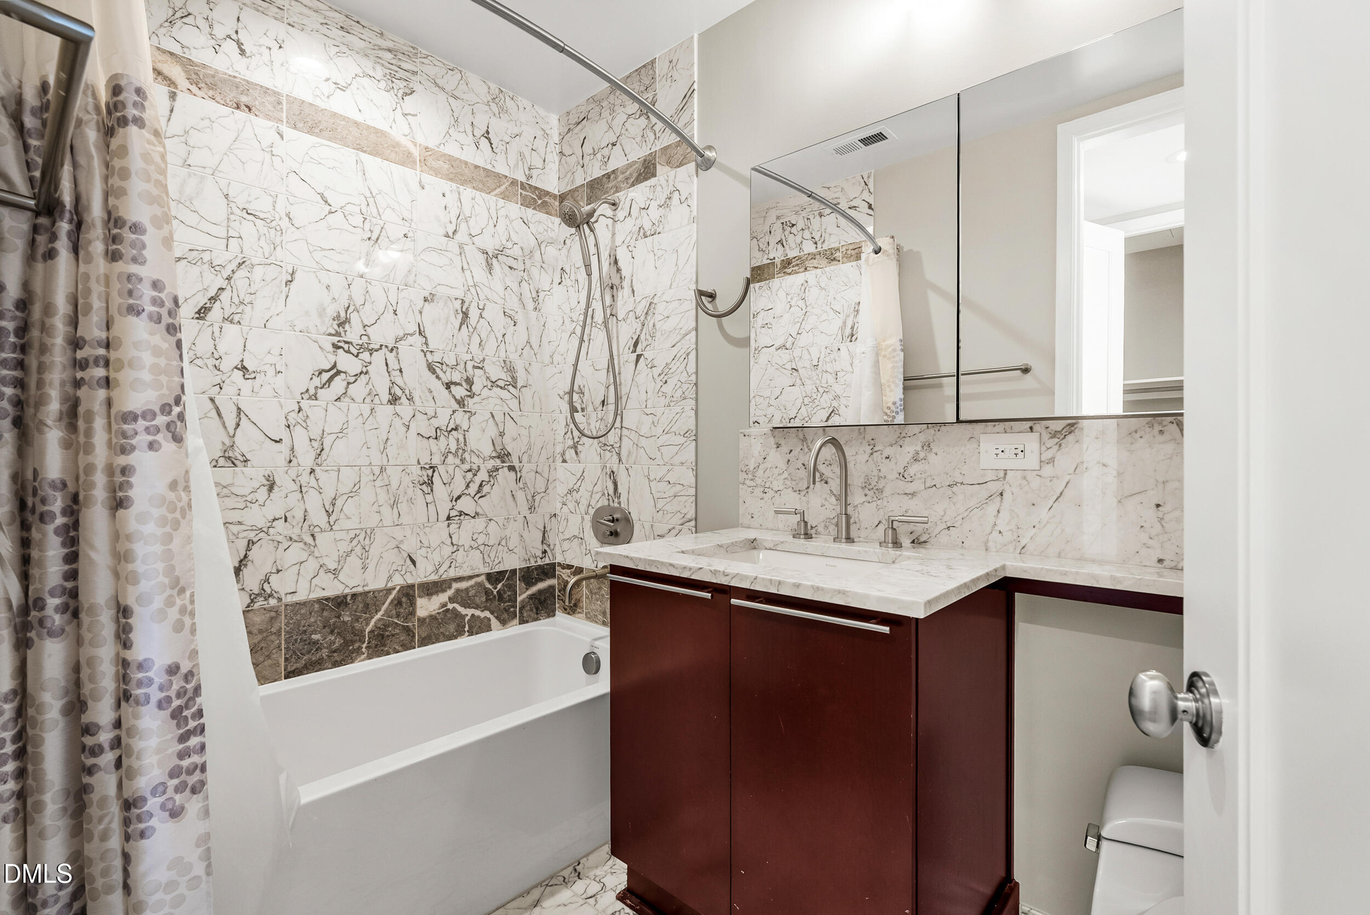
| Flooring | Hardwood, Marble, Tile, Wood |
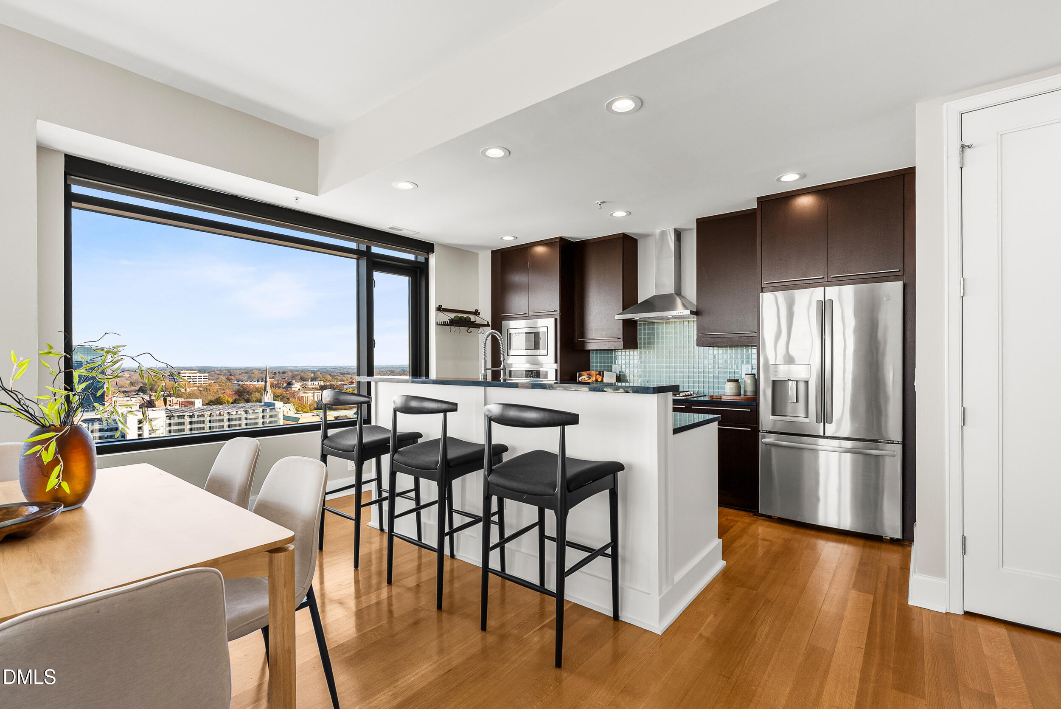
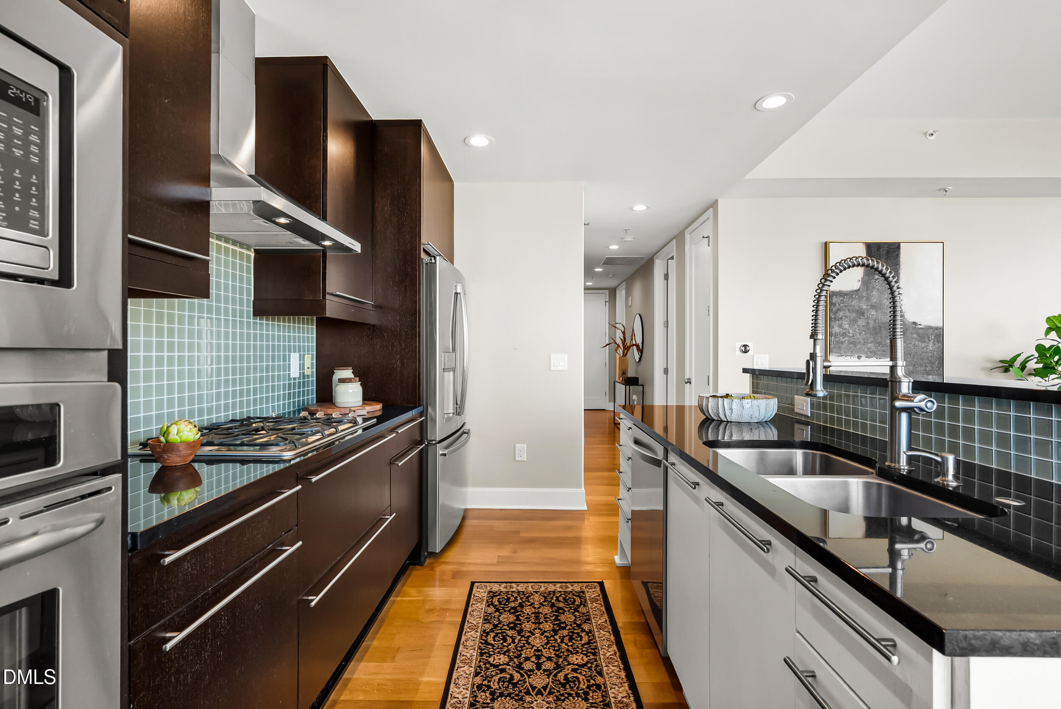
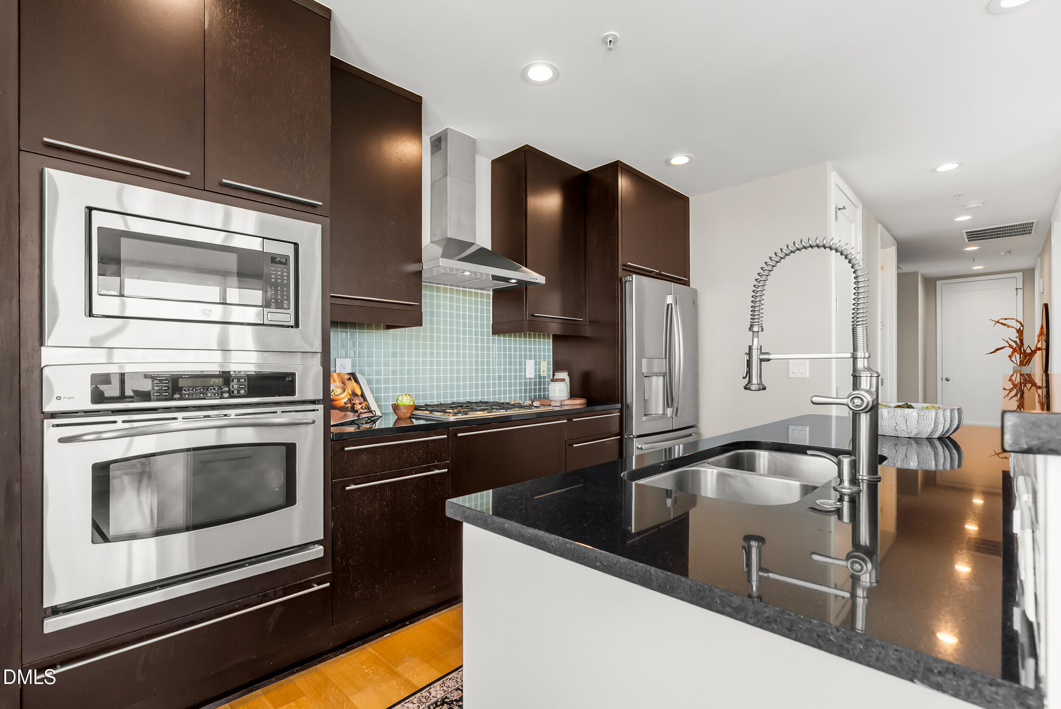
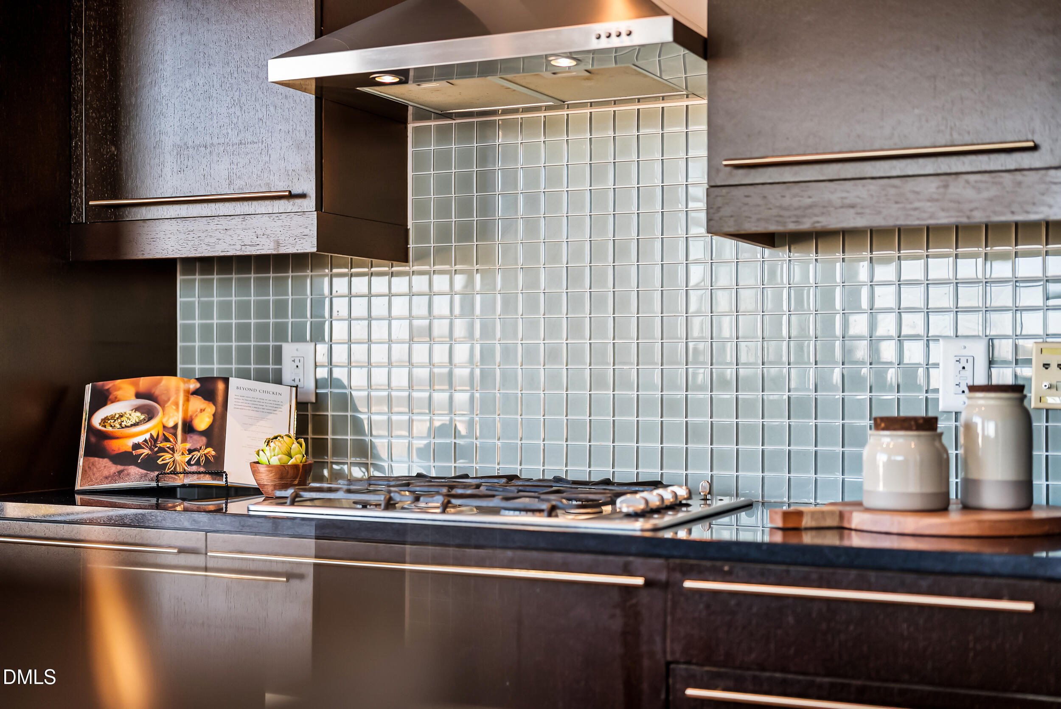
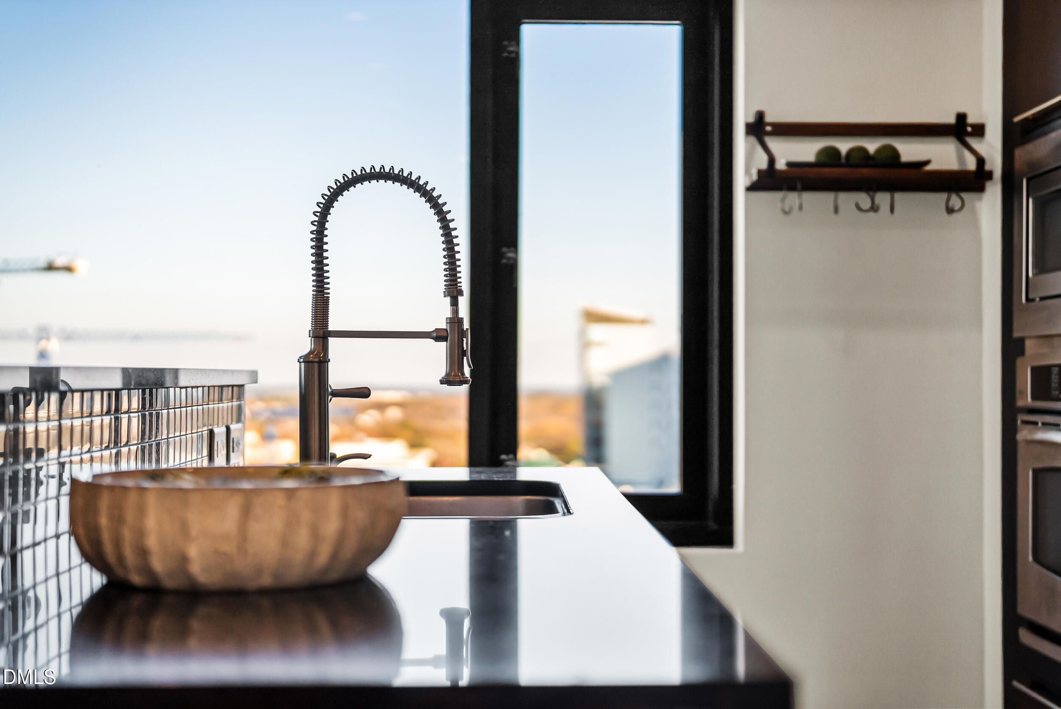
| Appliances | Cooktop, Dishwasher, Free-Standing Refrigerator, Gas Cooktop, Ice Maker, Microwave, Oven, Range Hood, Refrigerator, Smart Appliance(s), Stainless Steel Appliance(s), Washer/Dryer |
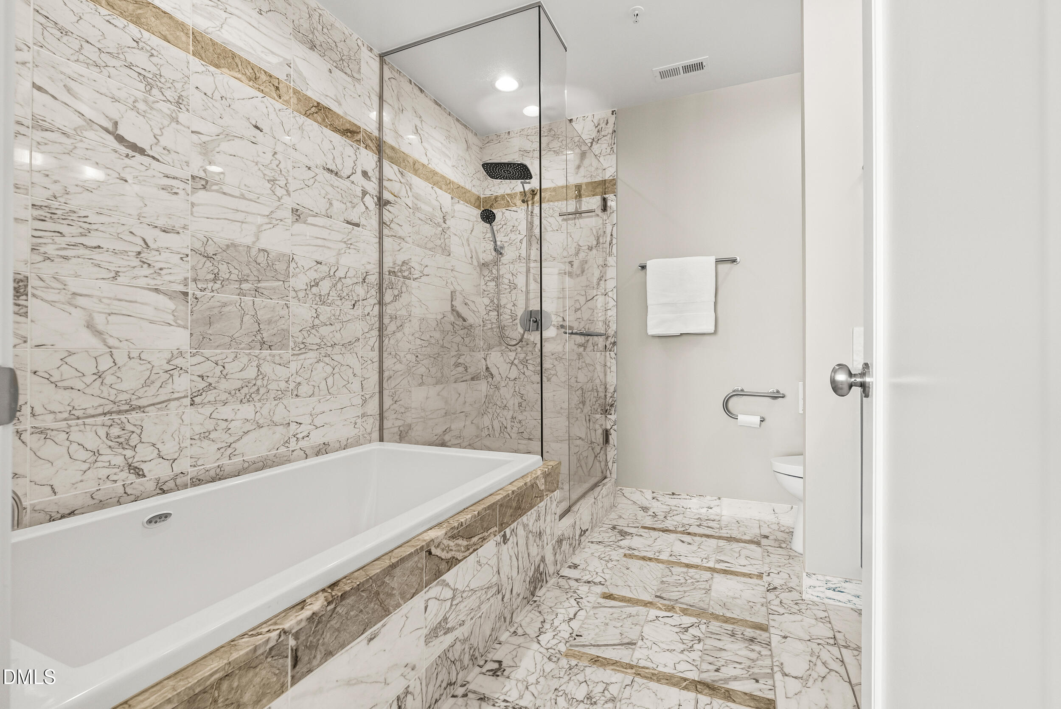
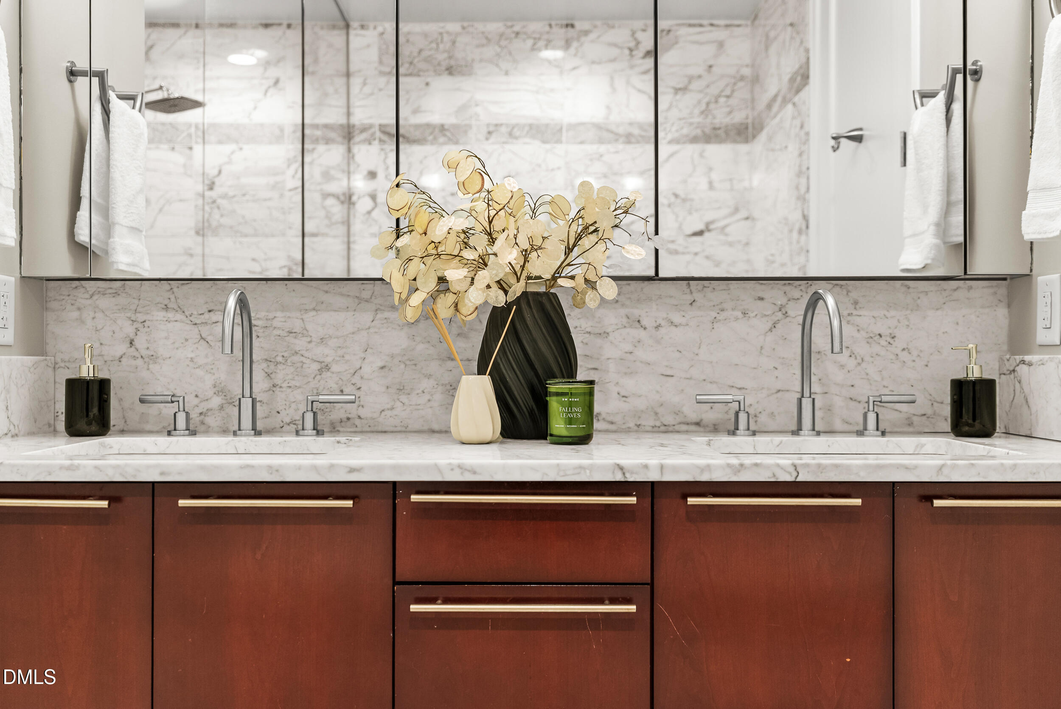
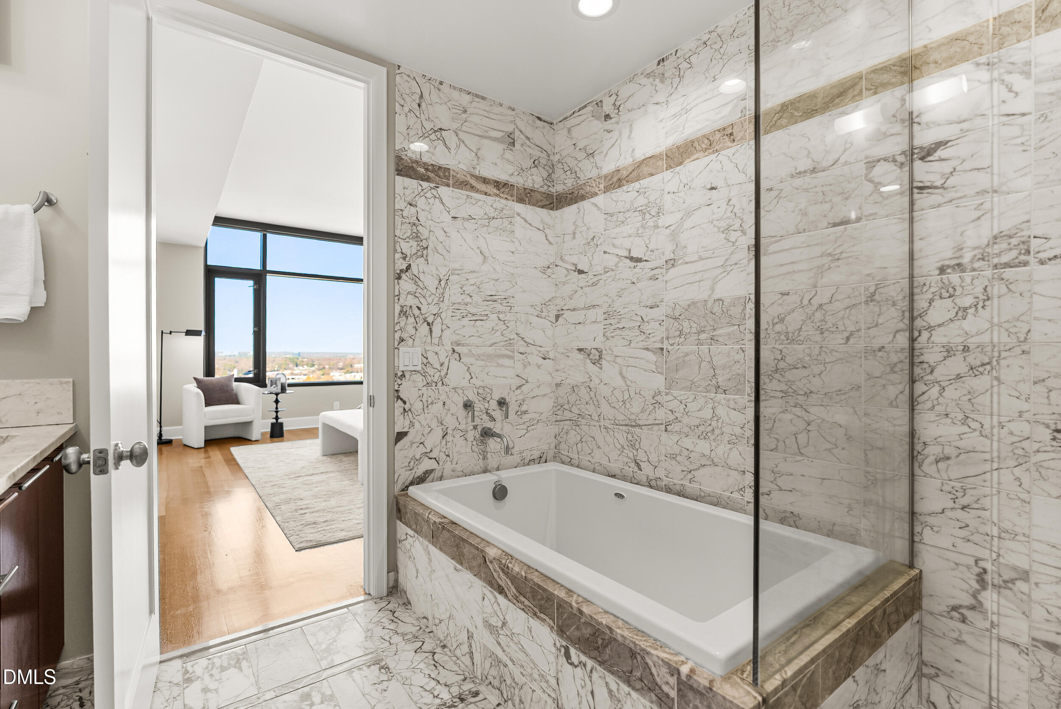
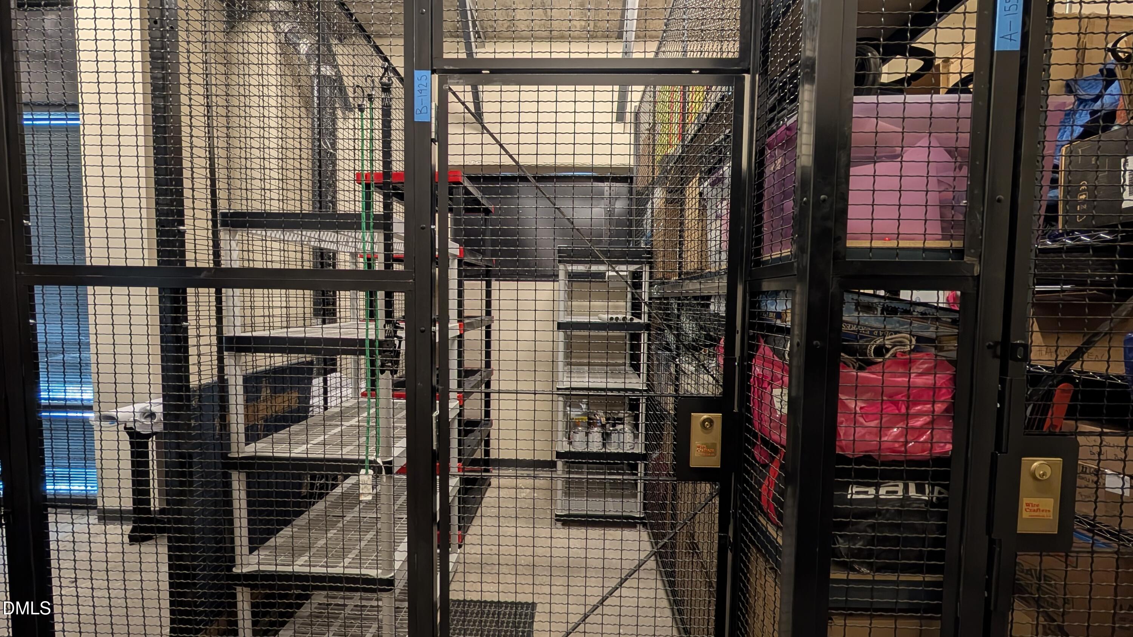
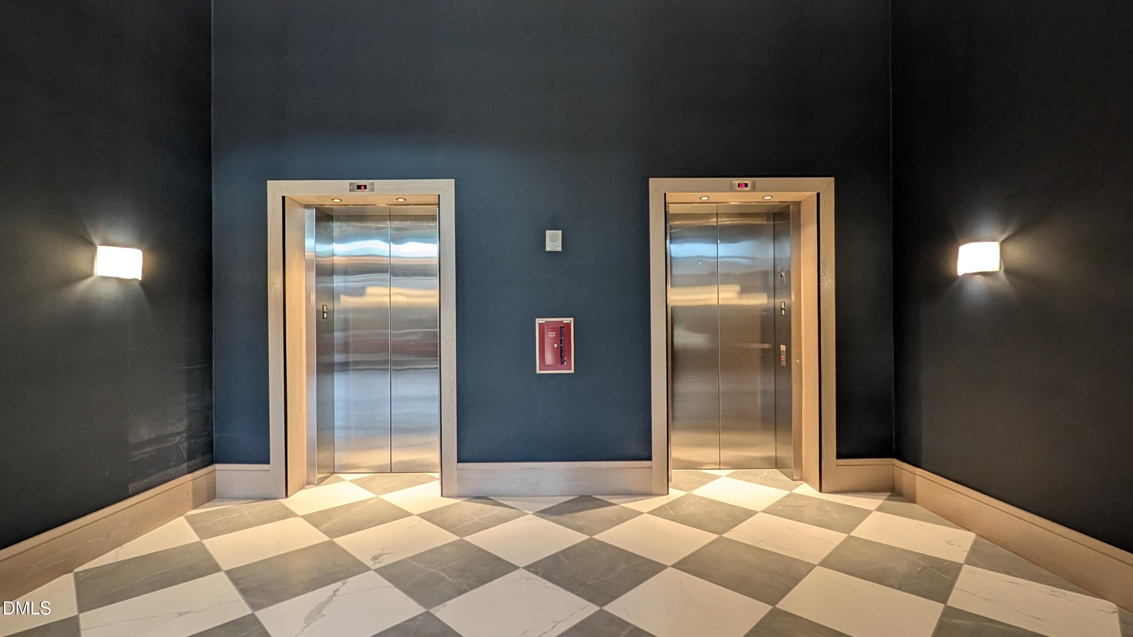
| Other Interior Features | Bidet, Breakfast Bar, Ceiling Fan(s), Eat-in Kitchen, Elevator, High Ceilings, High Speed Internet, Kitchen Island, Quartz Counters, Recessed Lighting, Separate Shower, Smart Thermostat, Soaking Tub, Stone Counters, Storage |
| Stories | 1 |
|---|---|
| Garage Space | 2.0 |
| Water Source | Public |
| ROOF | Other |
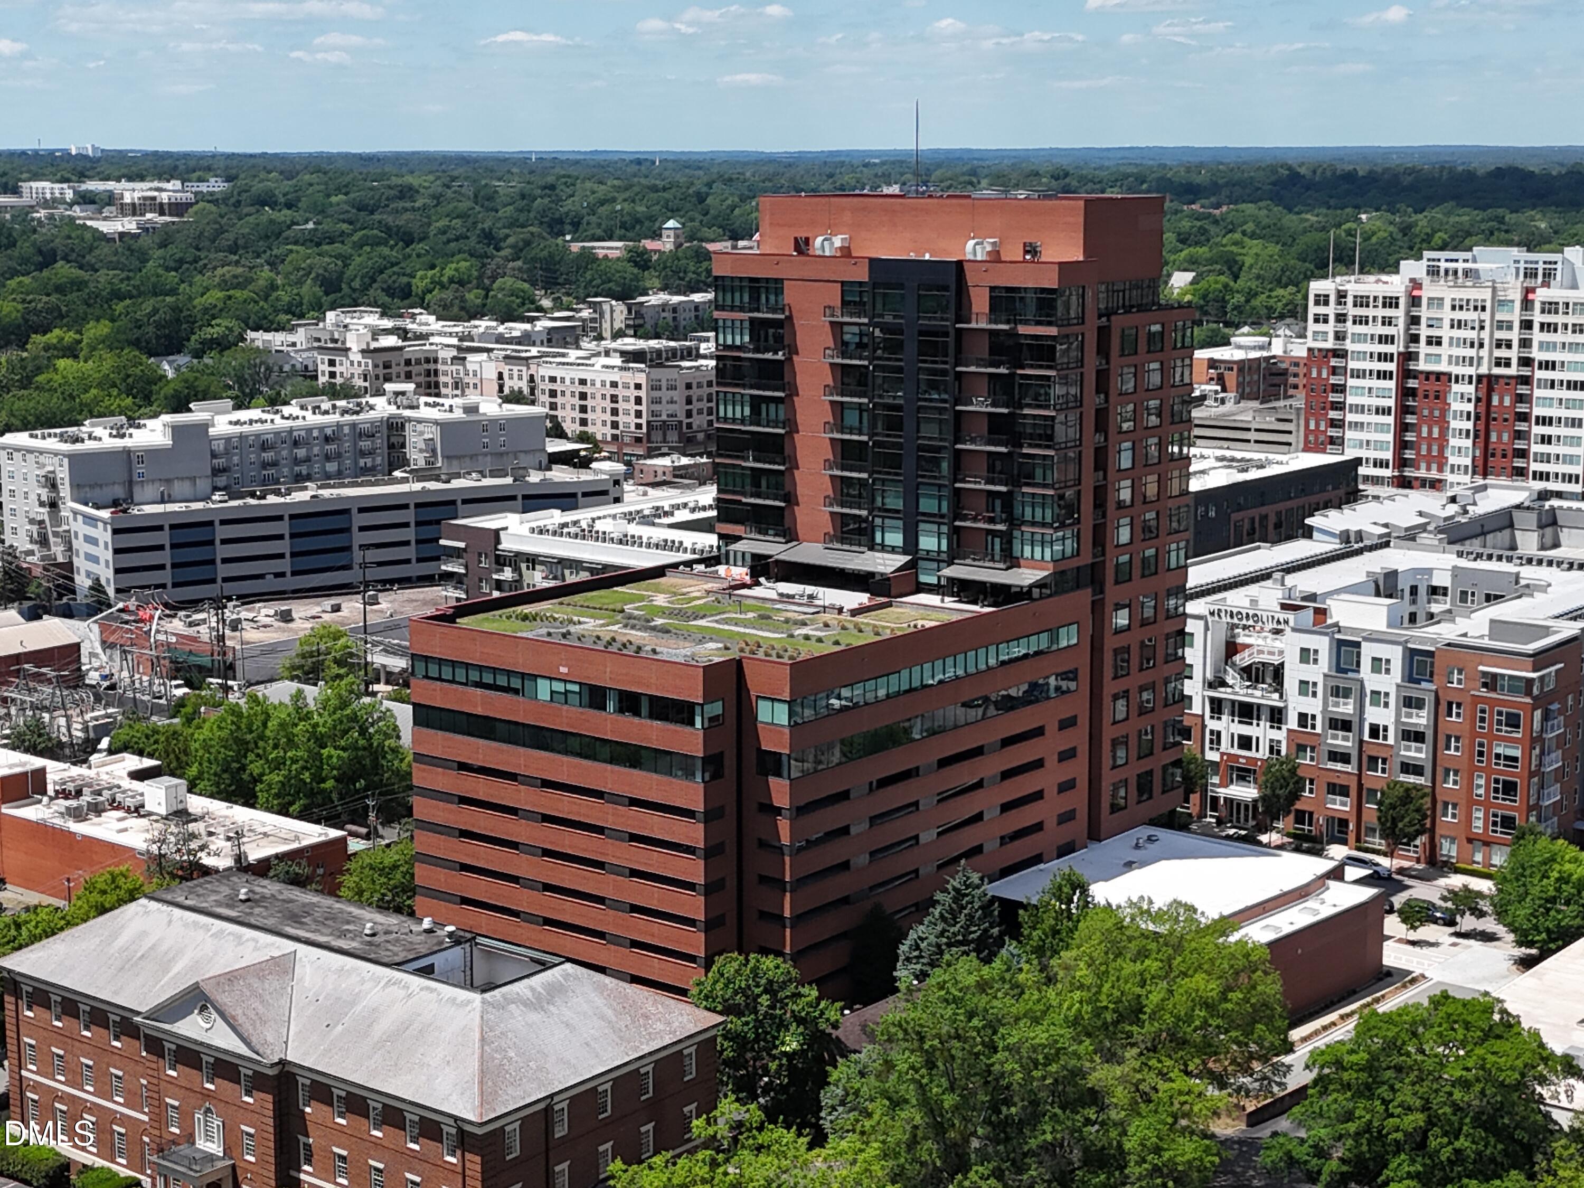
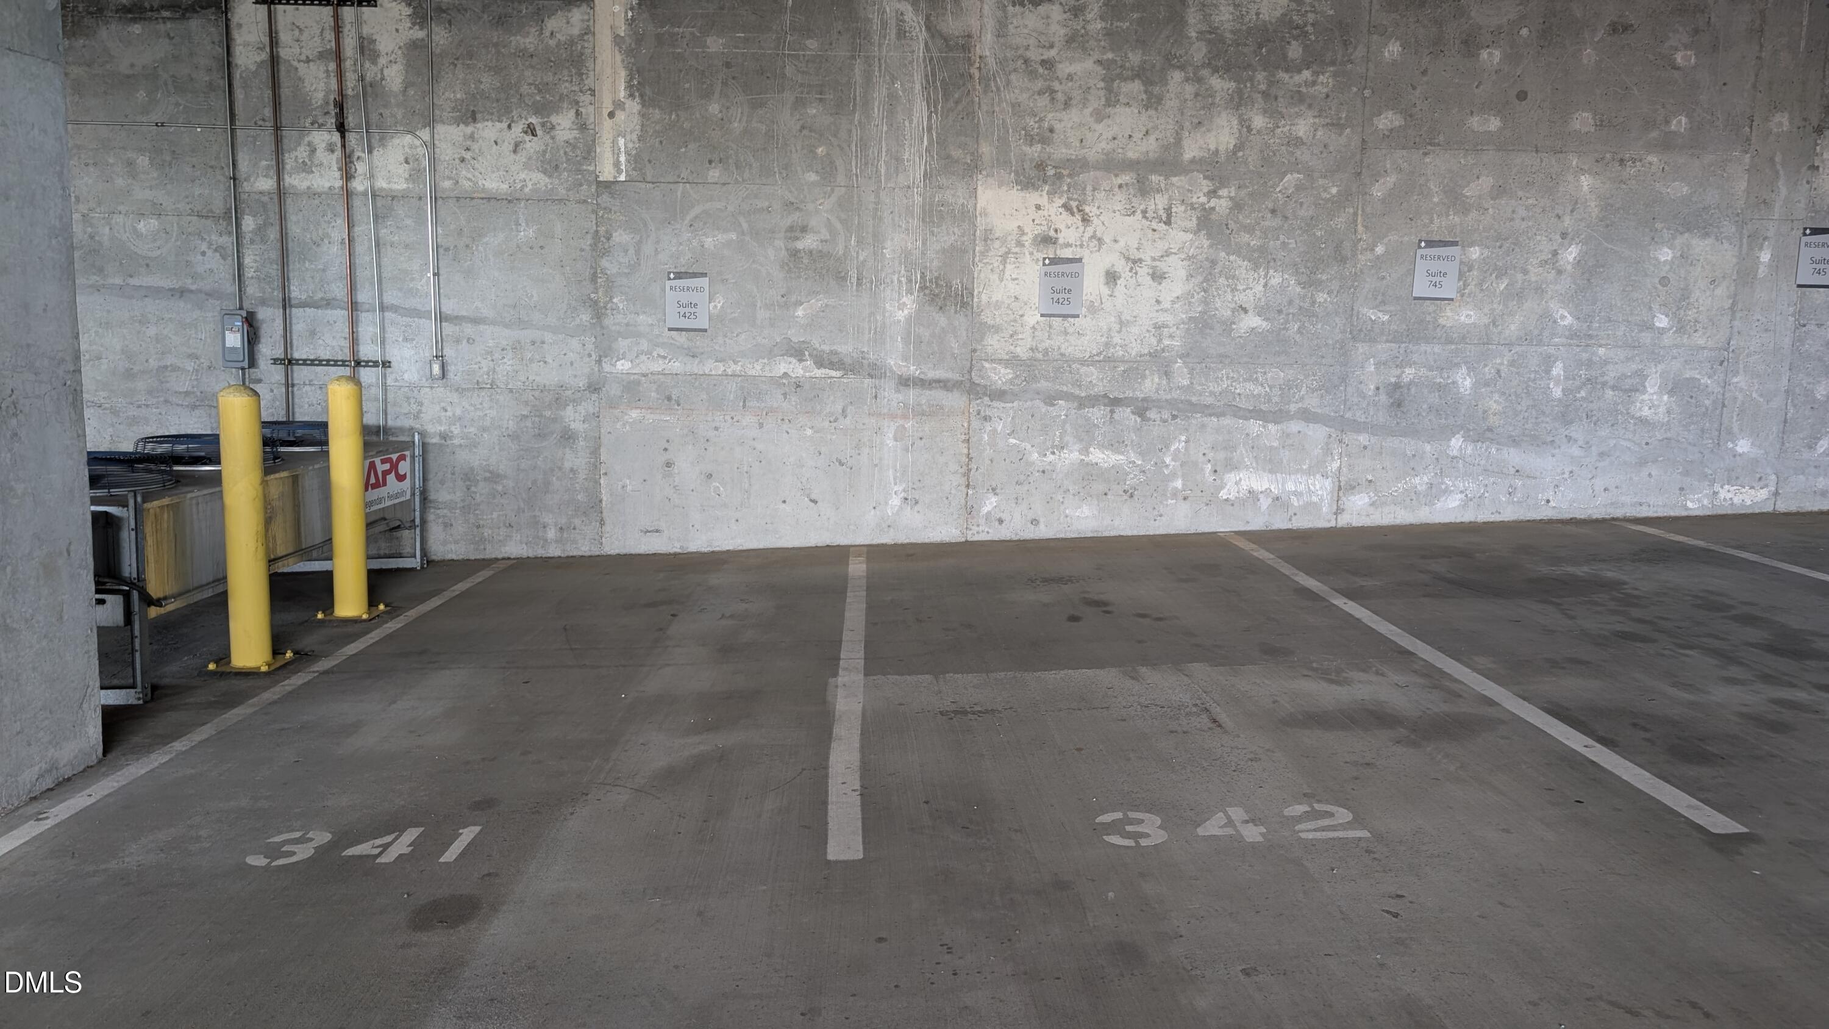
| Parking | Assigned, Community Structure, Covered, Deck, Deeded |
| Heat type | Forced Air |
| Air Conditioning | Central Air |
| Sewer | Public Sewer |
| Substructure | Concrete, Concrete Perimeter |
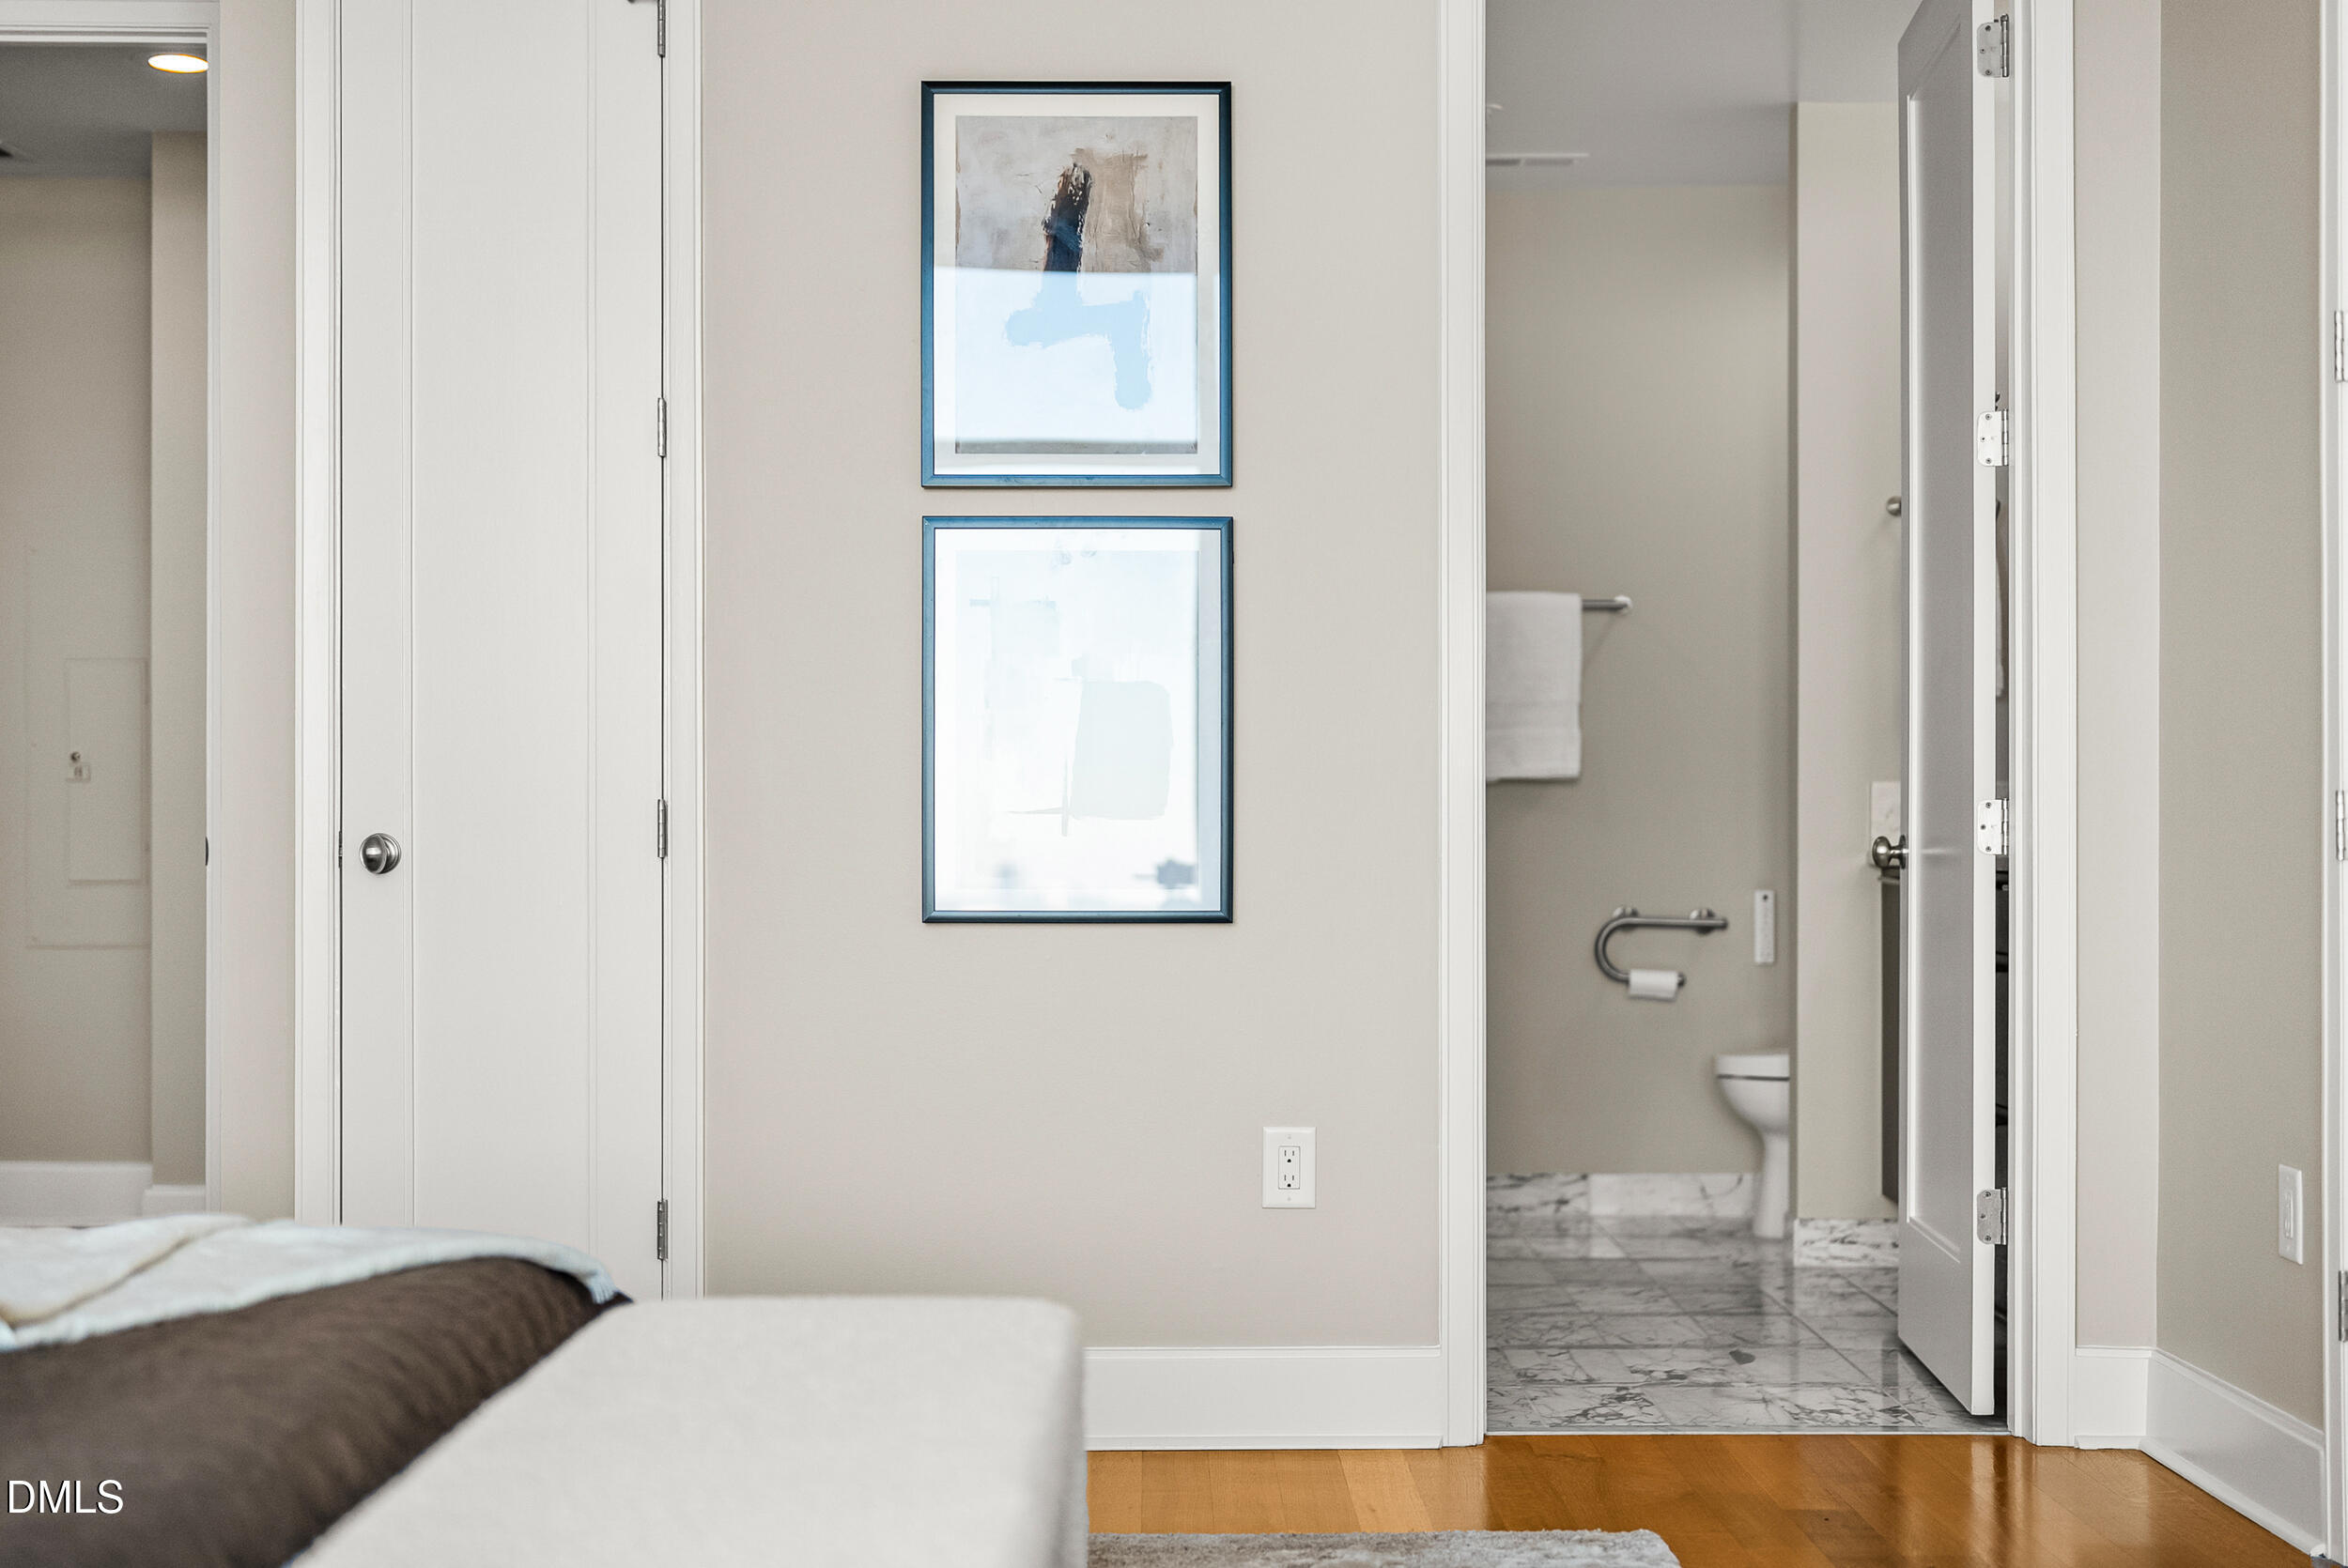
| Disability Features | Accessible Elevator Installed, Accessible Entrance, Accessible Full Bath, Accessible Windows, Reinforced Floors |
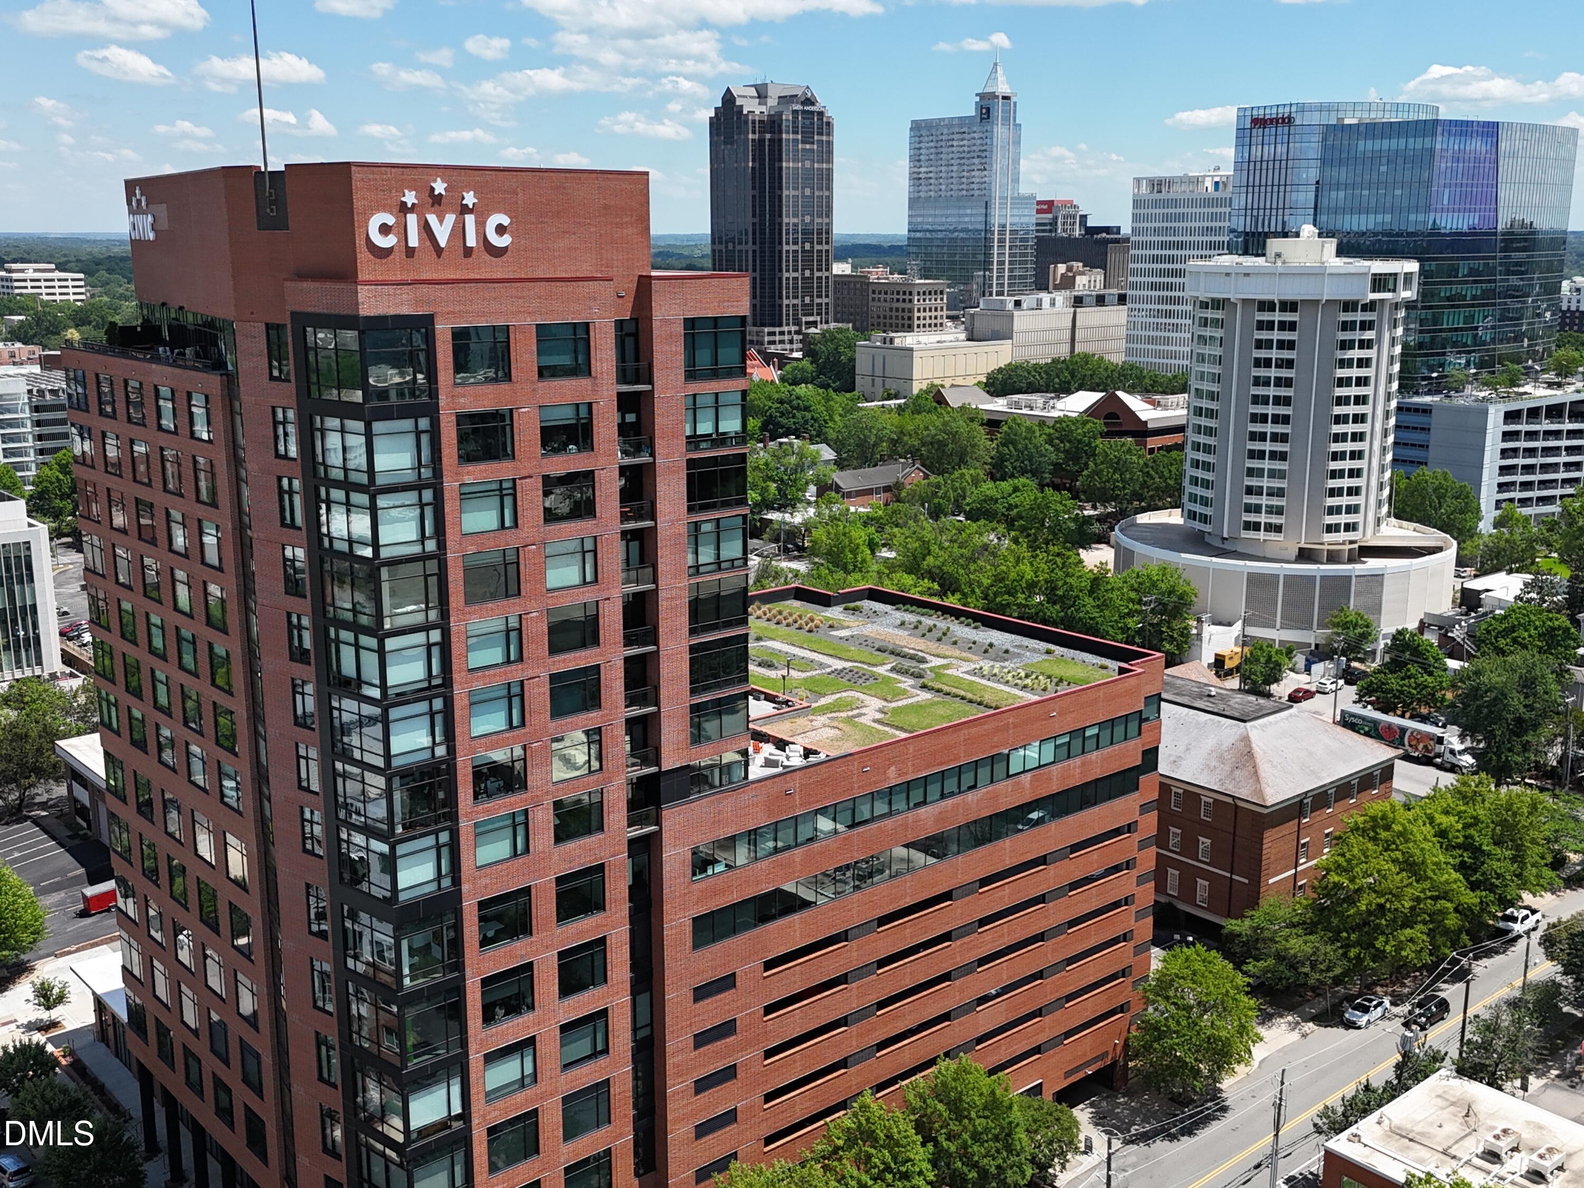
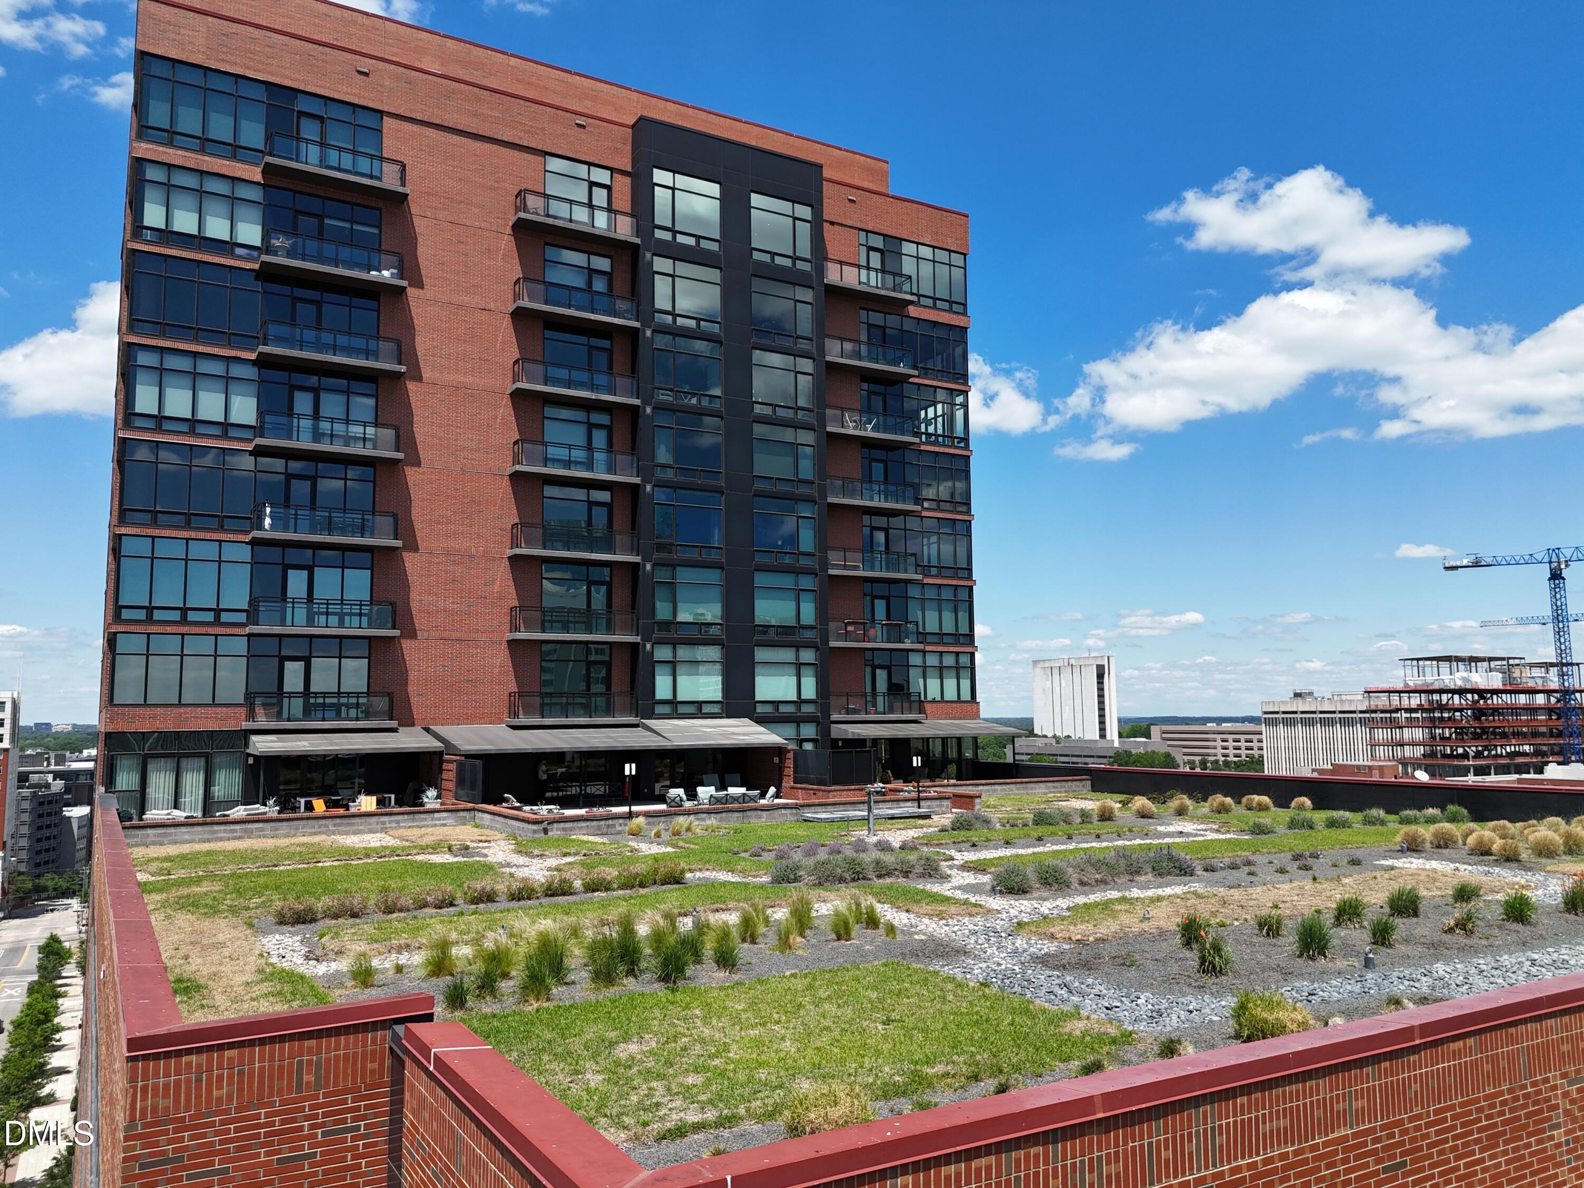
| HOA Amenities | Maintenance Grounds, Maintenance Structure, Pest Control, Sewer, Trash, Water |
| Status | Pending |
|---|---|
| LIVING SPACE | 1,372 Sq.Ft. |
| TOTAL AREA | 1,372 Sq.Ft. |
| MLS® ID | 10136765 |
| Type | Condo |
| Year Built | 2005 |
| Architecture Styles | Contemporary, Transitional, Victorian |
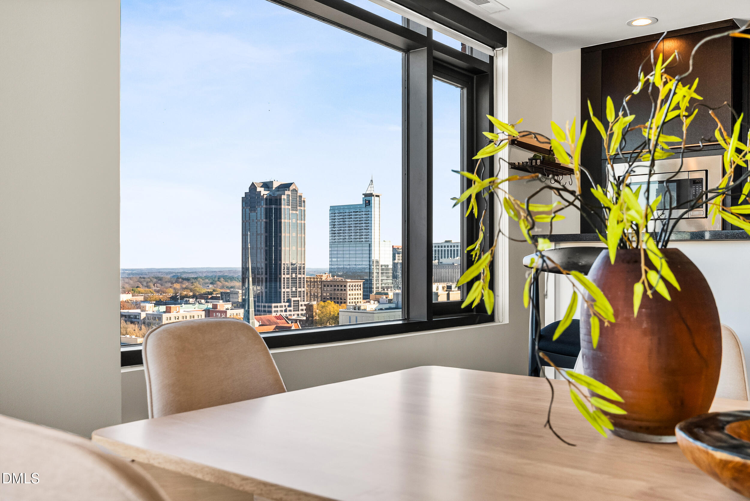
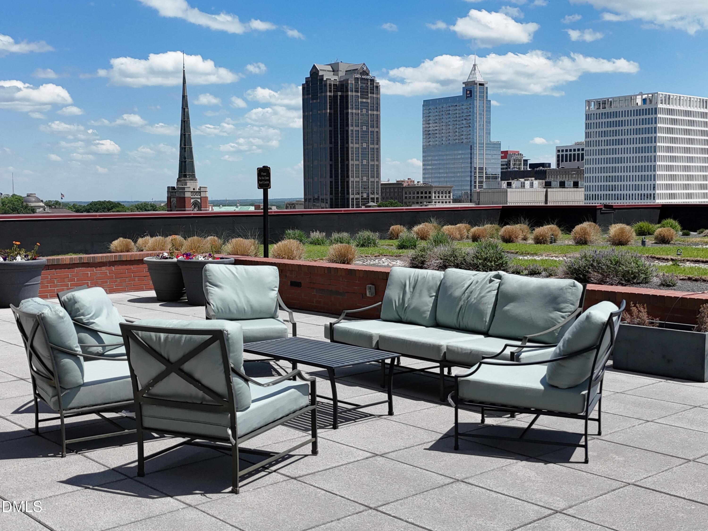
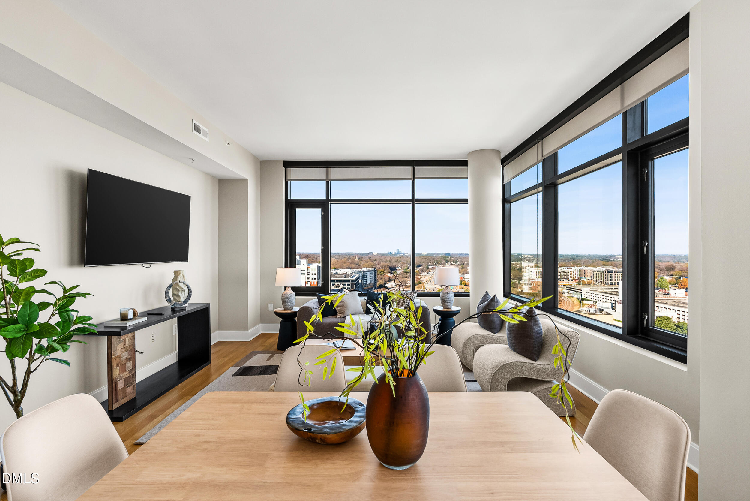
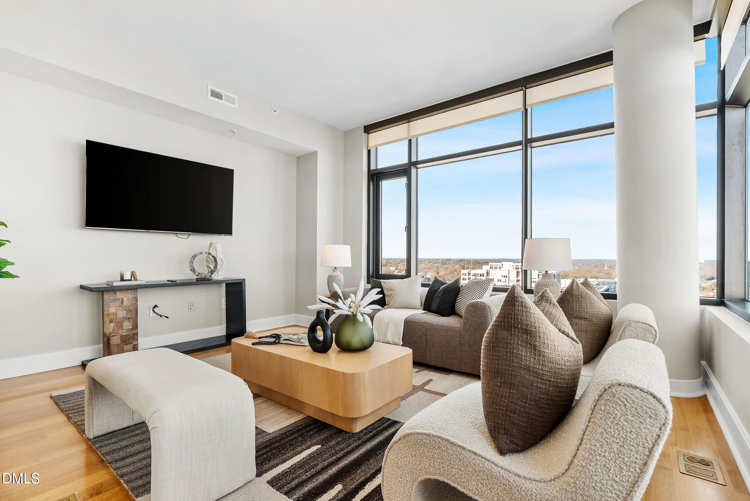
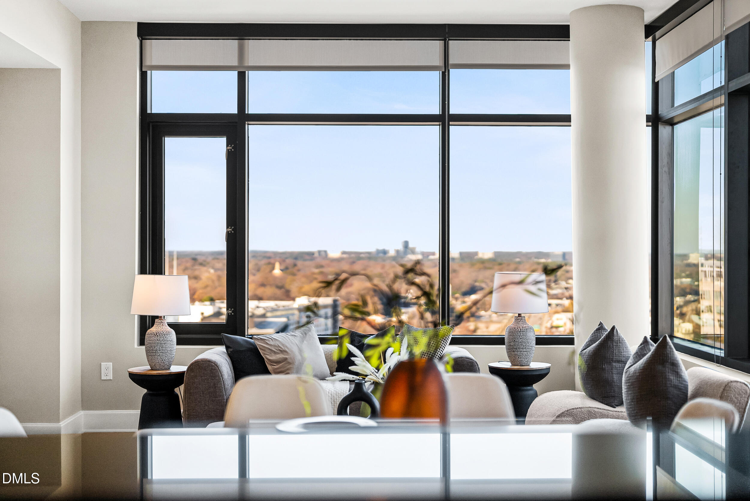
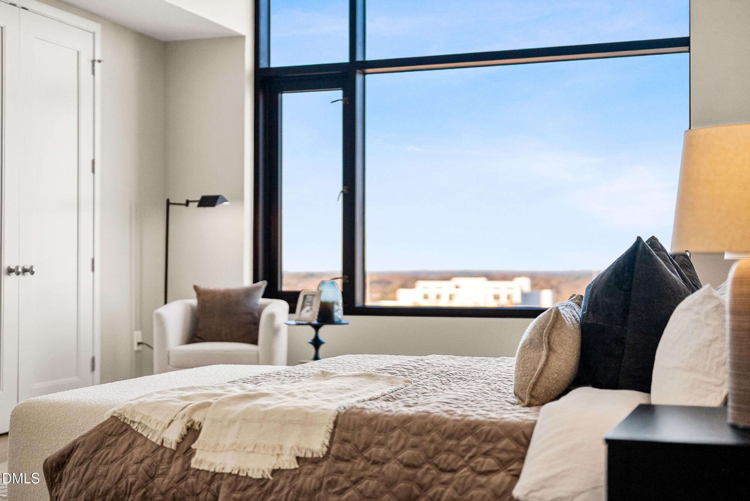
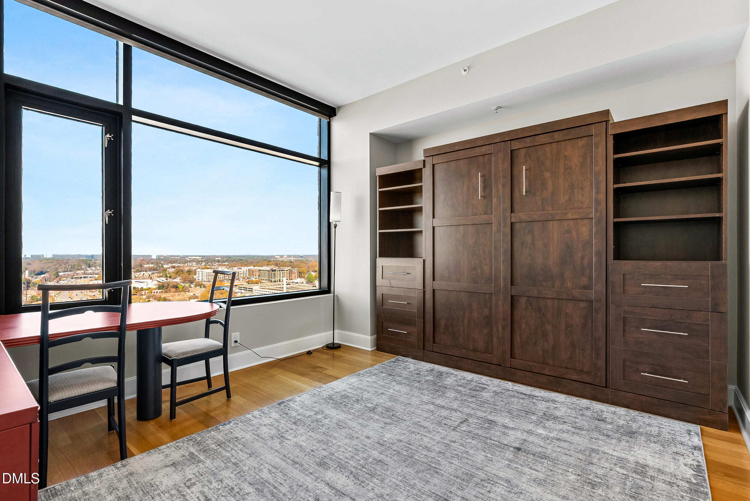
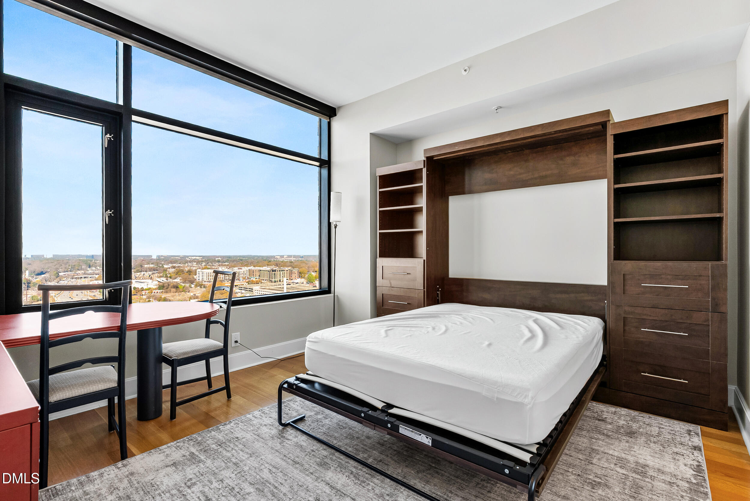
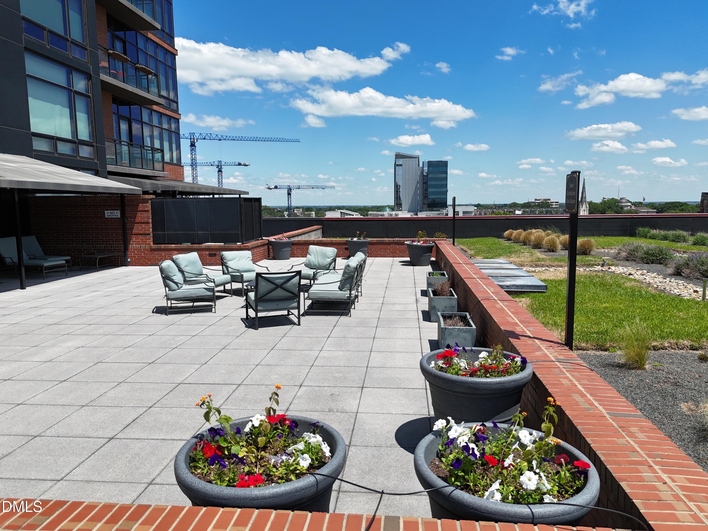
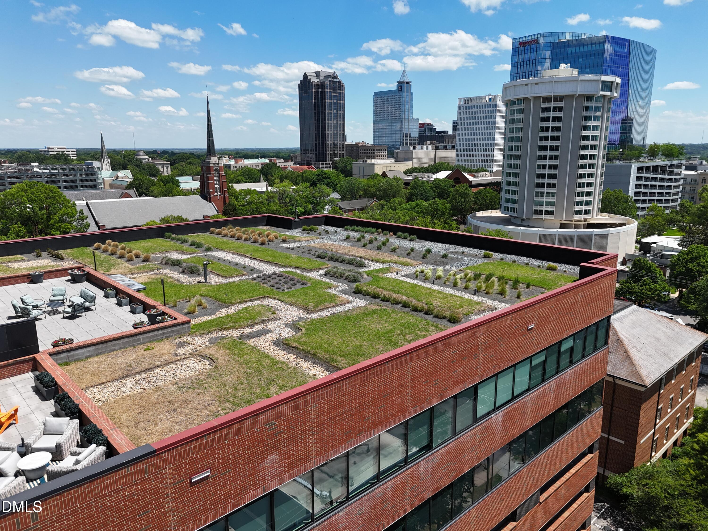
| View Description | City, City Lights, Panoramic, Skyline |
| ELEMENTARY SCHOOL | Wake - Wiley Elementary |
| MIDDLE SCHOOL | Wake - Oberlin Middle |
| HIGH SCHOOL | Wake - Needham Broughton High |
| SALES PRICE | $650,000 |
|---|---|
| REAL ESTATE TAXES | $8,292/yr |
| HOA Fees | $794/mo |
| Zoning | dx-20 |


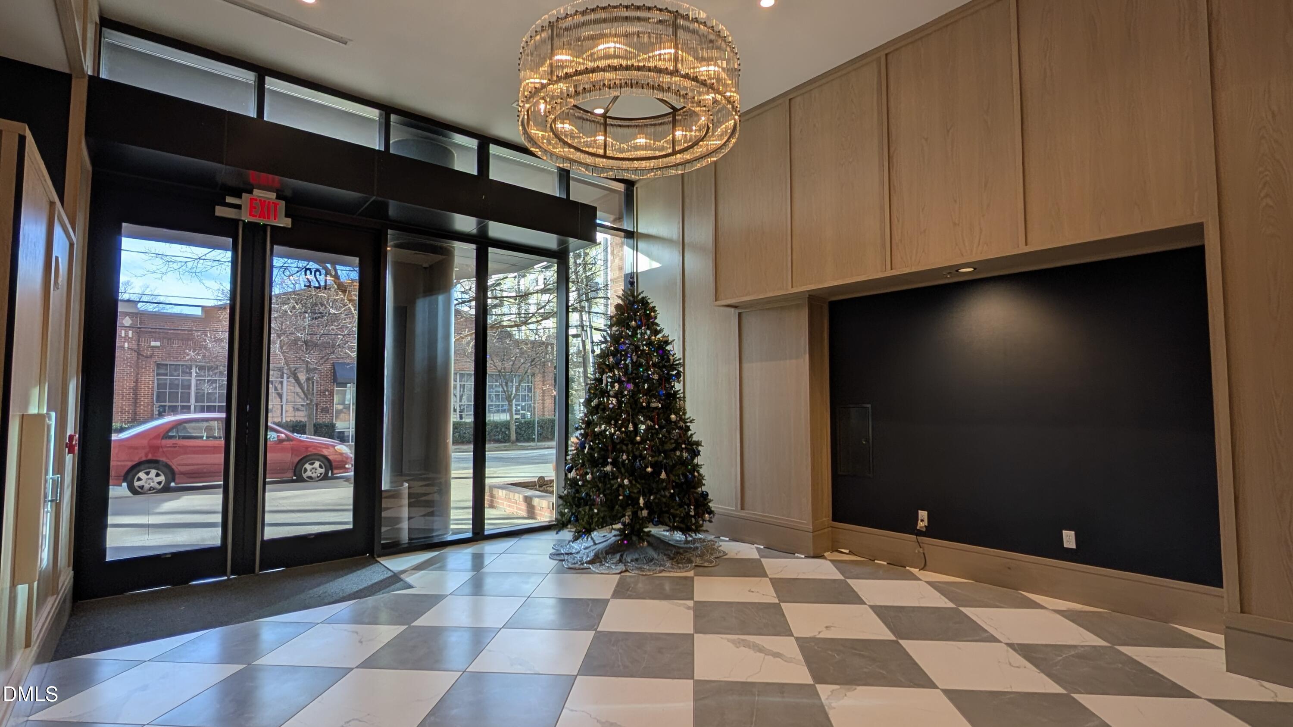
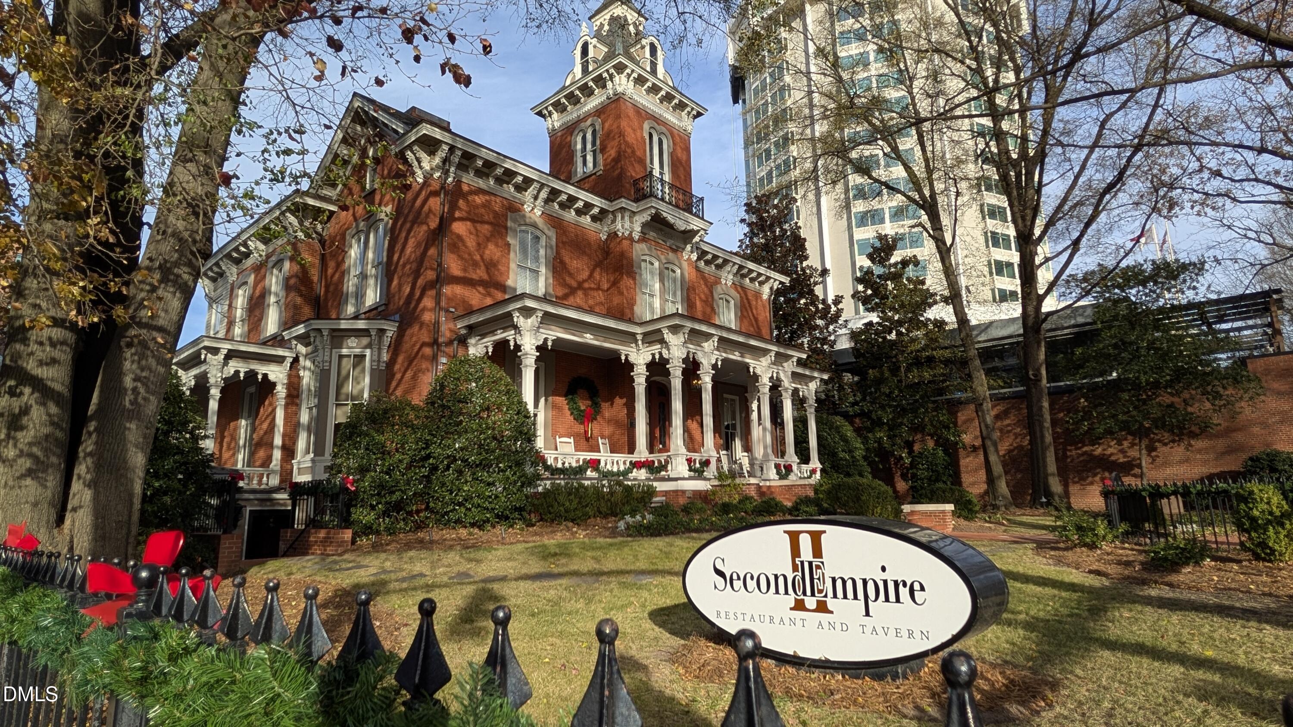
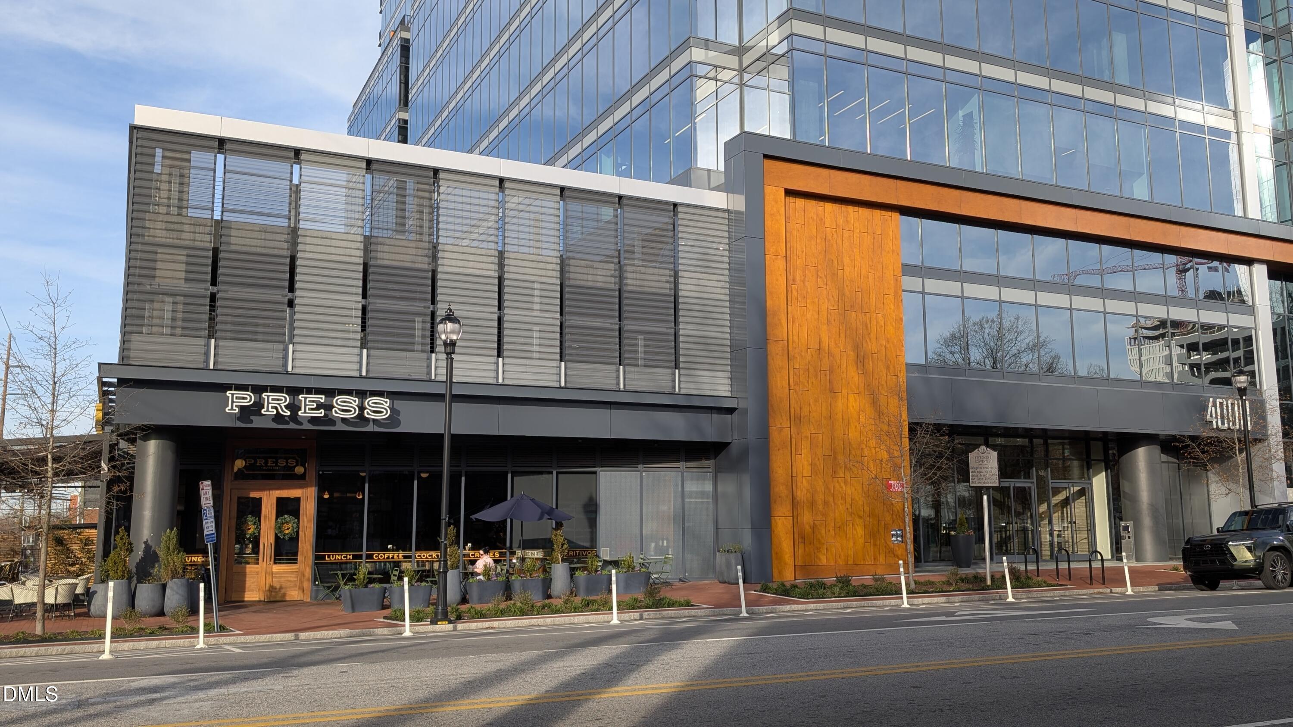
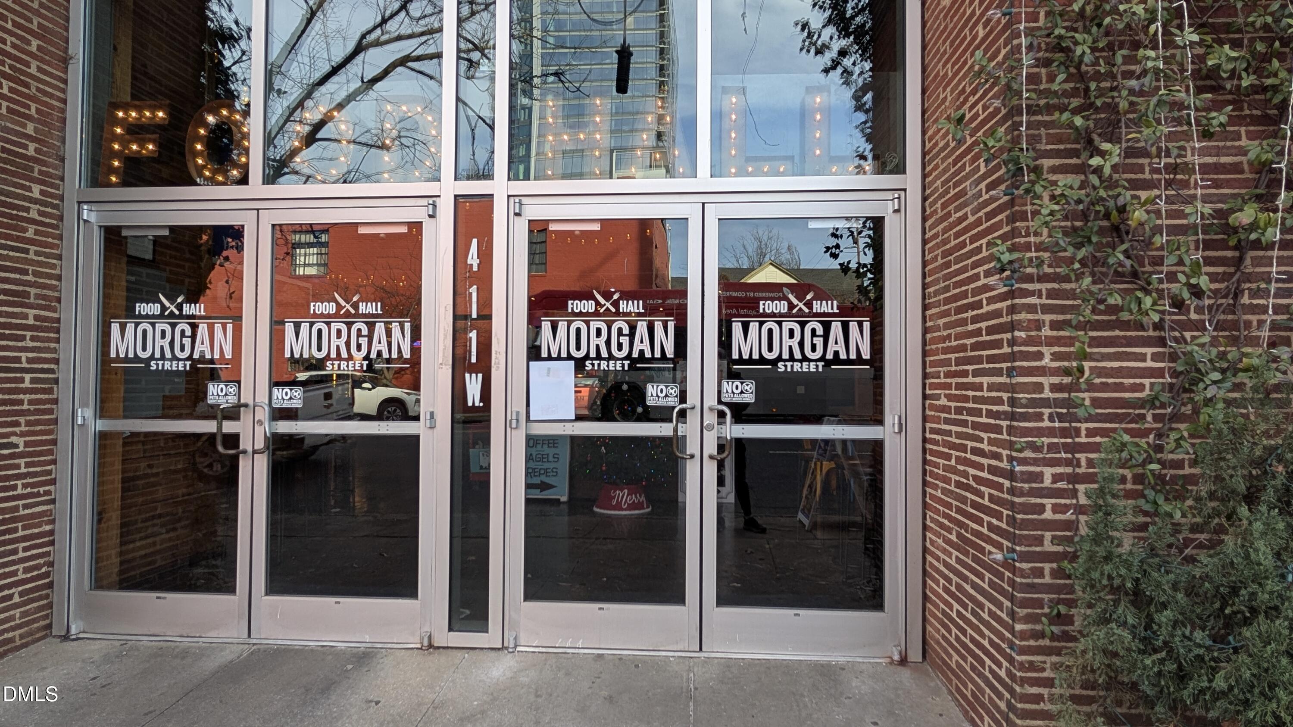

Get assistance in determining current property value, crafting a competitive offer, writing and negotiating a contract, and much more. Contact me today.
Let's Connect